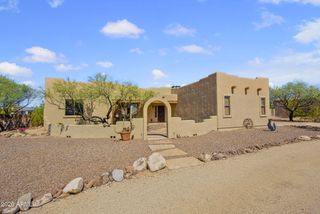
1677 W AINSWORTH Drive, Anthem, AZ 85086
- 3 beds |
- 3 baths |
- 2,546 sqft
 Single-Family Home
  Built in 2004
  7,841sqft lot
 3 car garage
  $313/sqft
  Listed 10 days ago
Property Description
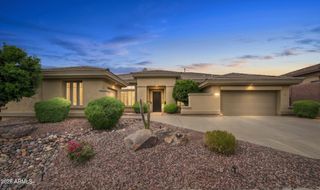
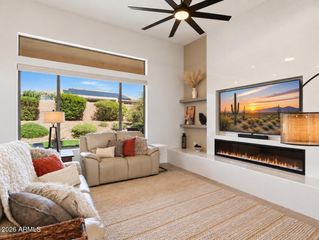
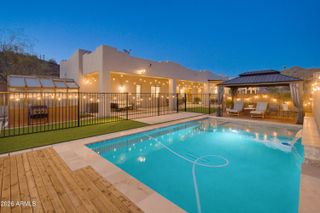
Golf Course View Lot with a common area set back overlooking Persimmon hole #7. Not near the golf cart path. New Kitchen and Bathrooms. New all matching flooring throughout whole house. All you need to do is decorate and make it yours...all the interior updating has been done. New backyard with synthetic grass. New Sunscreens on all windows. 2 roll a shields for privacy on primary bedroom and bathroom windows. 2024 Golf Cart included in the sales price. 3 bed, 2.5 bath floor plan plus nice office or den space AND a 3 car garage with storage cabinets. Extended backyard covered patio. Light, bright & squeaky clean. Updated by current owner and no carpet anywhere. Freshly painted interior. Spacious eat-in kitchen & family room. Country Club Lifestyle with Resort Style Amenities...Anthem Country Club is managed by Club Corp which offers many great benefits to members that reciprocate around the world! Two 18 hole golf courses, Persimmons and Ironwood, designed by Greg Nash. 2 Pro shops, 2 sets of men's and women's lounges / locker rooms, 2 member restaurants, 2 gyms, 2 pools, 2 spas, several tennis courts, Gorgeous Ball Room for ongoing Member events and private events venues available as well, 2 Impressive guard gated entrances, all surrounded by breathtaking mountain and golf course views...you will love being a member of the Anthem Golf & Country Club!
- Listing Status:
- Active
- Date Added:
- September 11, 2026
- Data Last Updated:
- September 22, 2026 at 1:08PM
- Listing Office:
- HomeSmart : 602-230-7600
- Listing Agent:
- Kevin Goley : 480-734-7942
- MLS ID:
- 7079380

- General: None
- Style: Santa Barbara/Tuscan
- Parking: Garage Door OpenerDirect AccessAttch'd Gar Cabinets
- Roofing: Tile
- Windows: Dual Pane
- General: StuccoWood FramePainted
- HOA Amenities: Maintenance GroundsStreet Maint123.5Monthly
- Originating MLS: Arizona Regional Multiple Listing Service 2
- School District: Deer Valley Unified District
- County: Maricopa
- Zoning: 21186320
- Fencing: BlockWrought Iron
- Water: Pvt Water Company
- Sewer: Private Sewer
- Source: Arizona Regional Multiple Listing Service 2
This listing courtesy of Kevin Goley , HomeSmart
Monthly Payment
- Principal & Interest $
- Property Taxes $
- Home Insurance $
- VA Funding Fee $

 New - 20 hours ago