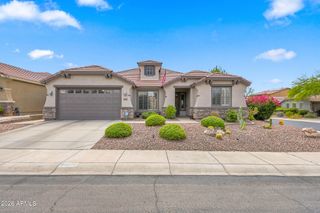
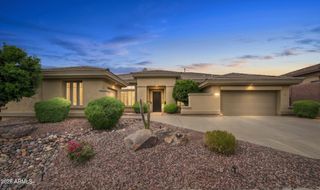
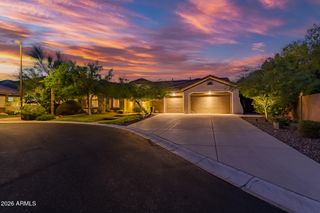
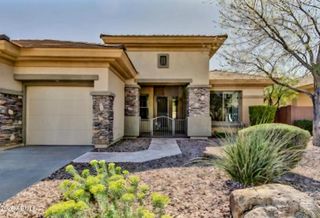
41915 N MOSS SPRINGS Road, Anthem, AZ 85086
- 4 beds |
- 3 baths |
- 2,986 sqft
 Single-Family Home
  Built in 2001
  0.3acre lot
 3 car garage
  $301/sqft
  Listed 5 days ago
Property Description
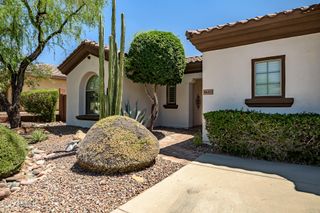
Rare reimagining of an Anthem Country Club single-level floor plan. Redesigned, this 2,986-sq.-ft. home features a more open layout than the original configuration, with 12-ft ceilings and open sightlines through the kitchen, dining and great room. Upgrades include large-format wood-look tile, quartz counters, updated cabinetry, automated shades, HVAC and a 74'' Dimplex fireplace. Primary suite + 2 bedrooms with Jack-and-Jill bath, executive office/4th bedroom (no closet) and separate den with French doors. Private east-facing backyard offers afternoon/evening shade, built-in BBQ and putting green. 3-car garage with Tesla Wall Connector; 2024 premium water softener/R/O. Enjoy 36 holes of golf, pools, fitness, tennis, pickleball and dining.
- Listing Status:
- Active
- Date Added:
- September 15, 2026
- Data Last Updated:
- September 22, 2026 at 2:08PM
- Listing Office:
- My Home Group Real Estate : 480-685-2760
- Listing Agent:
- Diana L Vandermeer : 435-640-3050
- MLS ID:
- 7080860

- General: Built-in Barbecue
- Parking: Attached GarageDetached GarageGarage Door OpenerElectric Vehicle Charging Station(s)
- Roofing: Concrete
- Windows: ScreensDual Pane
- General: StuccoWood FrameStone
- Road/Access: Asphalt
- HOA Amenities: Maintenance Grounds626.46Quarterly
- Originating MLS: Arizona Regional Multiple Listing Service 2
- School District: Deer Valley Unified District
- County: Maricopa
- Zoning: 20302704
- Fencing: Back YardBlock
- Utilities: Natural Gas Connected
- Water: Pvt Water Company
- Sewer: Private Sewer
- Source: Arizona Regional Multiple Listing Service 2
This listing courtesy of Diana L Vandermeer , My Home Group Real Estate
Monthly Payment
- Principal & Interest $
- Property Taxes $
- Home Insurance $
- VA Funding Fee $