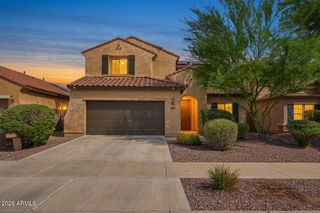
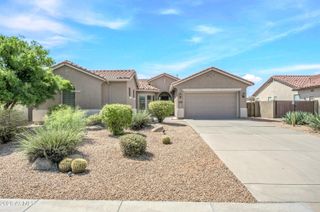
39901 N PRIDE Drive, Anthem, AZ 85086
- 5 beds |
- 3 baths |
- 2,803 sqft
 Single-Family Home
  Built in 2000
  6,970sqft lot
 2 car garage
  $276/sqft
  Listed 4 days ago
Property Description
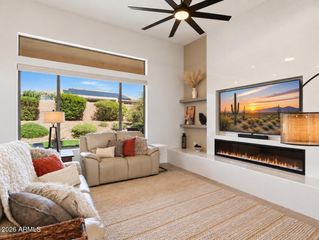
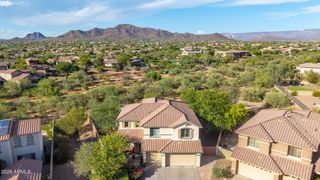
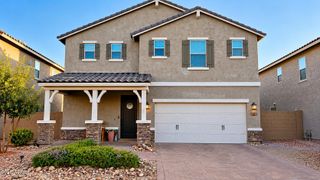
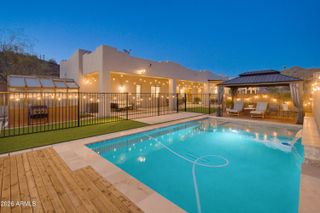
Stunning renovated Normandie model offering 5 bedrooms + 3 FULL bathrooms. Downstairs guest ensuite off the entry offers privacy - great multi-gen living. Brand new white oak LVT throughout the downstairs for continuous style and practical living. 4'' baseboards. Living, dining entertaining anchored by gorgeous Arhaus statement chandelier. Shutters! Refaced shaker kitchen cabinetry, quartz counters, gas range w/ custom hood, loads of storage. A primary suite to rival the finest luxury hotel! Custom cabinetry to the ceiling, floating vanity with shelf and closed storage. Tile work to the ceiling spans the space for a polished impression. Oversized open shower w/ recessed inlay shelf. Private exit to resort backyard. 4 bedrooms downstairs & massive 5th bedroom up makes exceptional game room Teen hangout, office, gym, or home theater! $80,000 spent creating backyard retreat offering modern heated pool, stone patio and decking surround, turf grass and low maintenance plants to spend your weekends relaxing. Replaced one AC unit w/ $12k in added ductwork insulation for high cooling efficiency! Garage cabinets, overhead storage, EV charger, solid core doors throughout. Don't miss this beauty and the amazing Anthem living experience waiting for you! Community center, pools, waterslides, playgrounds, splash pads, pickleball, tennis, fields galore, state of the art gym, indoor & outdoor basketball courts. There's no place like Anthem living!
- Listing Status:
- Active
- Date Added:
- September 18, 2026
- Data Last Updated:
- September 22, 2026 at 4:08PM
- Listing Office:
- Realty ONE Group : 602-953-4000
- Listing Agent:
- Lisa DiPasquale : 602-318-8449
- MLS ID:
- 7081974

- General: Rain Gutters
- Style: Santa Barbara/Tuscan
- Pool: Variable Speed PumpPlay PoolHeated
- Parking: Attached GarageGarage Door OpenerAttch'd Gar CabinetsElectric Vehicle Charging Station(s)
- Roofing: Tile
- Windows: ScreensSkylight(s)Dual PaneVinyl Frame
- General: StuccoWood FramePaintedStone
- HOA Amenities: Maintenance Grounds310.41Quarterly
- Originating MLS: Arizona Regional Multiple Listing Service 2
- School District: Deer Valley Unified District
- County: Maricopa
- Zoning: 20305911
- Fencing: Back YardBlock
- Water: Pvt Water Company
- Sewer: Public SewerSewer in & Cnctd
- Source: Arizona Regional Multiple Listing Service 2
This listing courtesy of Lisa DiPasquale , Realty ONE Group
Monthly Payment
- Principal & Interest $
- Property Taxes $
- Home Insurance $
- VA Funding Fee $