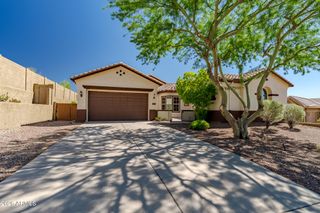
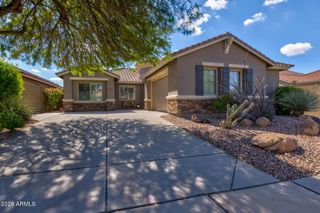
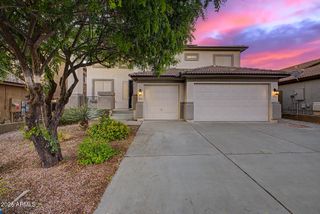
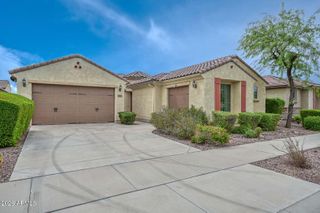
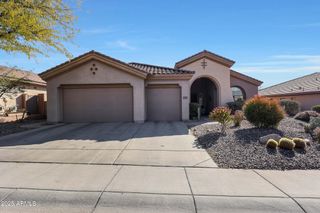
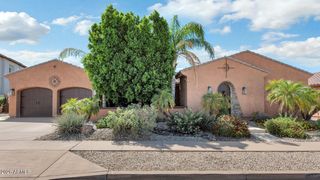
3369 W Hemingway Lane, Anthem, AZ 85086
- 4 beds |
- 3 baths |
- 2,689 sqft
 Single-Family Home
  Built in 2000
  6,970sqft lot
 2 car garage
  $238/sqft
  Listed 5 days ago
Property Description
Welcome to elevated Arizona living in the heart of Anthem! This beautifully remodeled 4-bedroom, 2.5-bath home offers 2,689 sq ft of stylish, thoughtfully designed living space with a private backyard retreat. Inside, an inviting open floor plan features updated flooring, fresh paint, a beautifully appointed kitchen with abundant cabinetry, generous counter space, stainless steel appliances and a large pantry. Upstairs, spacious bedrooms, a versatile loft, convenient laundry room and private balcony provide comfort and flexibility for everyday living. Step outside to your own private oasis featuring a sparkling pool with water feature, extended patio and low-maintenance synthetic turf--perfect for entertaining, relaxing and enjoying Arizona's year-round sunshine. An oversized tandem garage provides exceptional space for vehicles, storage and recreation. Located in the highly desirable Anthem community, residents enjoy an impressive collection of parks, trails, sports facilities, pools and recreational amenities, all surrounded by the natural beauty of the Daisy Mountain foothills. With North Phoenix continuing to experience tremendous growth and investment--including the expanding TSMC semiconductor campus--this home offers an exceptional combination of lifestyle, location and opportunity. Beautifully updated. Resort-style backyard. Exceptional community. Welcome home. *Three of the photos are Digitally enhanced to remove the tenants items.
- Listing Status:
- Active
- Date Added:
- October 1, 2026
- Data Last Updated:
- October 7, 2026 at 3:06PM
- Listing Office:
- Red Manor Realty : 602-451-8446
- Listing Agent:
- Bret Ashdown : 602-618-3322
- MLS ID:
- 7087519

- General: Balcony
- Pool: Outdoor
- Roofing: Tile
- General: StuccoWood FramePainted
- Road/Access: Asphalt
- HOA Amenities: Maintenance Grounds267.45Quarterly
- Originating MLS: Arizona Regional Multiple Listing Service 2
- School District: Deer Valley Unified District
- County: Maricopa
- Zoning: 20310625
- Fencing: Back YardBlock
- Water: Pvt Water Company
- Sewer: Public Sewer
- Source: Arizona Regional Multiple Listing Service 2
This listing courtesy of Bret Ashdown , Red Manor Realty
Monthly Payment
- Principal & Interest $
- Property Taxes $
- Home Insurance $
- VA Funding Fee $