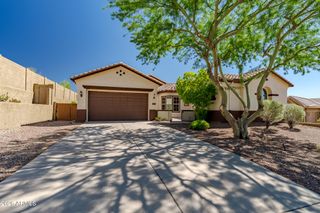
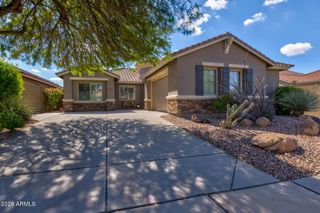
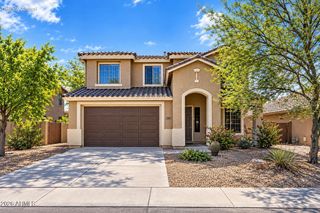
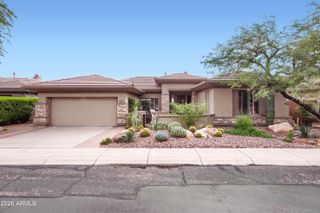
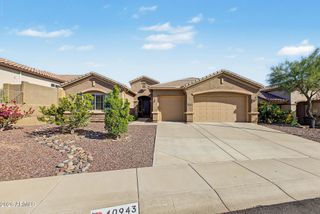
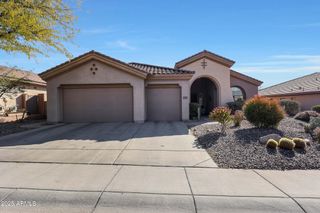
4326 W KENAI Drive, New River, AZ 85087
- 4 beds |
- 3 baths |
- 2,568 sqft
 Single-Family Home
  Built in 2005
  6,970sqft lot
 3 car garage
  $272/sqft
  Listed 5 days ago
Property Description
SPARKLING POOL & 3-CAR GARAGE! Beautifully renovated and move-in ready in Anthem! This solar-powered home welcomes you with soaring ceilings, abundant natural light, and custom wood-look tile flooring. The entertainer's kitchen features upgraded quartz countertops, designer fixtures, and a massive center island w/breakfast bar that's perfect for gatherings. Upstairs, you'll find fresh carpet and a spa-like primary suite featuring a private bath with a custom tiled shower, soaking tub, and walk-in closet. Step outside to your private backyard retreat complete with a covered patio, low-maintenance synthetic turf, and a sparkling pool ready for sunny Arizona days. Enjoy access to Anthem's incredible community center, parks, and trails. Make this Anthem gem yours!
- Listing Status:
- Active
- Date Added:
- October 1, 2026
- Data Last Updated:
- October 7, 2026 at 3:06PM
- Listing Office:
- W and Partners, LLC : 602-828-5767
- Listing Agent:
- Danielle Gish : 385-222-4457
- MLS ID:
- 7087529

- General: None
- Style: Spanish
- Pool: OutdoorPlay PoolHeated
- Parking: Attached GarageGarage Door OpenerDirect Access
- Roofing: Tile
- Windows: ScreensSkylight(s)Solar ScreensDual Pane
- General: StuccoWood FramePainted
- Road/Access: Paved
- HOA Amenities: ManagementMaintenance GroundsStreet Maint300.69Quarterly
- Originating MLS: Arizona Regional Multiple Listing Service 2
- School District: Deer Valley Unified District
- County: Maricopa
- Zoning: 20230376
- Fencing: Back YardBlock
- Water: Pvt Water Company
- Sewer: Private Sewer
- Source: Arizona Regional Multiple Listing Service 2
This listing courtesy of Danielle Gish , W and Partners, LLC
Monthly Payment
- Principal & Interest $
- Property Taxes $
- Home Insurance $
- VA Funding Fee $