40716 N BELL MEADOW Trail, Anthem, AZ 85086
- 5 beds |
- 5 baths |
- 3,556 sqft
 Single-Family Home
  Built in 2004
  0.25acre lot
 2 car garage
  $276/sqft
  Listed 2 months ago
Property Description
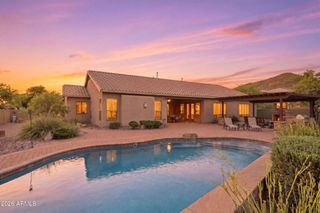
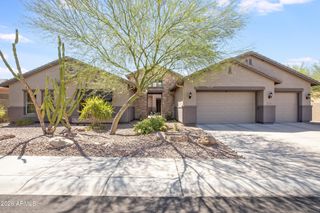
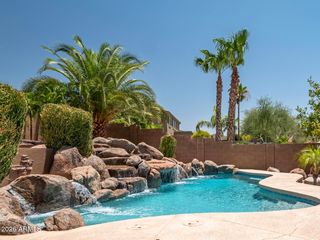
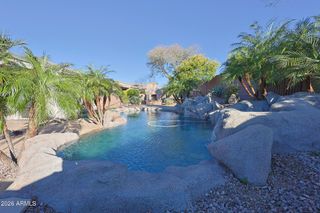
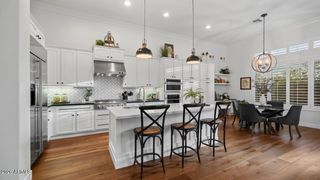
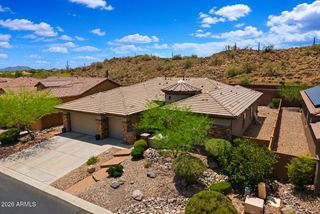
This beautifully refreshed Sonoma model offers the perfect blend of luxury, comfort, and resort-style living in the highly sought-after Anthem Country Club community. Set on a premium wash lot with breathtaking mountain views, this Sonoma model features a rare Casita, a private courtyard, and an impressive backyard oasis.Step outside to your private resort-style backyard, complete with a sparkling waterfall pool, upgraded lighting, two fire pits, and an extended patio perfect for entertaining. A fully refurbished built-in BBQ with transferable warranty makes outdoor cooking effortless. Recent updates include a full interior repaint (2026) and refreshed exterior paint, giving the home a crisp, move-in-ready feel. Enjoy no-carpet tile flooring throughout, designer lighting, surround sound, central vacuum, and a soft water system. The gourmet GE Monogram chef's kitchen is a standout, featuring a 6-burner range, warming drawer, and an impressive Butler's pantry for seamless entertaining and daily living. The thoughtful split floor plan includes Jack-and-Jill bedrooms, a guest ensuite, and a refined primary suite. Whether you're hosting family and friends or enjoying quiet evenings with mountain views, this home delivers on every level. Experience the Anthem Country Club lifestyle -- golf, tennis, pools, trails, and top-rated amenities just minutes away. This is truly a rare opportunity to own a turnkey, upgraded home in one of North Phoenix's premier guard-gated communities.
- Listing Status:
- Active
- Date Added:
- June 20, 2026
- Data Last Updated:
- July 29, 2026 at 7:06AM
- Listing Office:
- West USA Realty : 480-893-0600
- Listing Agent:
- Geoffrey Green : 602-790-2927
- MLS ID:
- 7032401

- General: Separate Guest House
- Style: Ranch
- Pool: Outdoor
- Parking: Attch'd Gar Cabinets
- Roofing: Tile
- Windows: ScreensDual Pane
- General: StuccoWood FramePainted
- Road/Access: Asphalt
- HOA Amenities: Maintenance Grounds370.5Quarterly
- Originating MLS: Arizona Regional Multiple Listing Service 2
- School District: Deer Valley Unified District
- County: Maricopa
- Zoning: 21186045
- Fencing: BlockWrought Iron
- Water: Pvt Water Company
- Sewer: Public Sewer
- Source: Arizona Regional Multiple Listing Service 2
This listing courtesy of Geoffrey Green , West USA Realty
Monthly Payment
- Principal & Interest $
- Property Taxes $
- Home Insurance $
- VA Funding Fee $