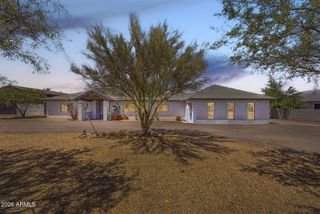
3416 W MONTELLO Road, Phoenix, AZ 85086
- 6 beds |
- 4 baths |
- 3,677 sqft
 Single-Family Home
  Built in 2004
  10,454sqft lot
 2 car garage
  $245/sqft
  Listed 20 days ago
Property Description
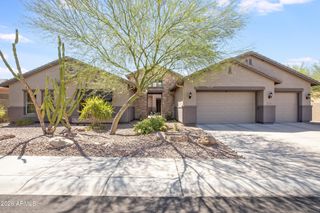
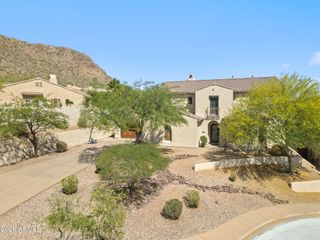
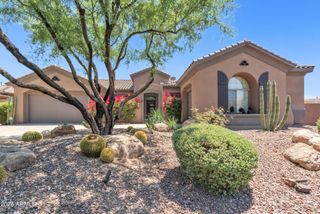
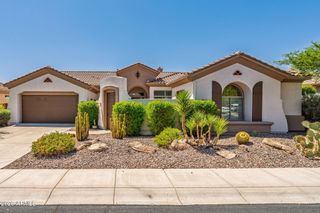
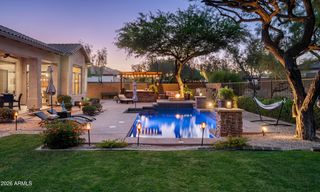
This must-see, beautifully remodeled 6-bedroom, 3.5-bath residence showcases exceptional craftsmanship, high-end custom finishes throughout, and the added value of fully owned solar panels. From the grand foyer with its elegant wraparound staircase to the gourmet kitchen, every detail reflects quality and sophistication. The recently renovated kitchen features all-new custom cabinetry, exquisite Fantasy Blue Leather marble countertops, designer backsplashes, upgraded appliances, and a gas stub for buyers who prefer a gas cooktop over induction. The flexible floor plan includes a private guest suite with a beautifully appointed bathroom on the main level, ideal for multigenerational living, guests, or a home office. The luxurious primary suite offers a spa-inspired retreat with dual vanities, a custom bidet, a freestanding soaking tub, and a spacious walk-in shower. Designed for both everyday living and entertaining, the resort-style backyard features a sparkling waterfall play pool, putting green, and a grand ramada perfect for outdoor gatherings. Throughout the home you'll find new wood-look plank tile flooring, custom lighting, plantation shutters, and a hard-wired security system with monitor that conveys with the property. Every bathroom has been tastefully updated with premium fixtures and designer finishes. Parking is abundant with a two-car garage and RV sized gate with a concrete slab. Conveniently located just minutes from the rapidly growing TSMC semiconductor campus at I-17 and Loop 303, this exceptional home offers luxury living in one of North Phoenix's most desirable and fastest-growing areas.
- Listing Status:
- Active
- Date Added:
- July 9, 2026
- Data Last Updated:
- July 29, 2026 at 7:06AM
- Listing Office:
- Berkshire Hathaway HomeServices Arizona Properties : 480-473-4900
- Listing Agent:
- Attila Juhasz : 480-414-8740
- MLS ID:
- 7051682

- General: Shed(s)Gazebo
- Pool: Variable Speed PumpPlay PoolFenced
- Parking: RV Access/ParkingRV GateGarage Door OpenerAttch'd Gar Cabinets
- Roofing: Tile
- Windows: Dual Pane
- General: StuccoWood FrameBlown CellulosePaintedStone
- HOA Amenities: Maintenance Grounds467.0Semi-Annually
- Originating MLS: Arizona Regional Multiple Listing Service 2
- School District: Deer Valley Unified District
- County: Maricopa
- Zoning: 20327171
- Fencing: BlockWrought Iron
- Water: City Water
- Sewer: Public Sewer
- Source: Arizona Regional Multiple Listing Service 2
This listing courtesy of Attila Juhasz , Berkshire Hathaway HomeServices Arizona Properties
Monthly Payment
- Principal & Interest $
- Property Taxes $
- Home Insurance $
- VA Funding Fee $