41943 N BACK CREEK Court, Anthem, AZ 85086
- 4 beds |
- 4 baths |
- 3,386 sqft
 Single-Family Home
  Built in 2001
  0.27acre lot
 2 car garage
  $428/sqft
  Listed 17 days ago
Property Description
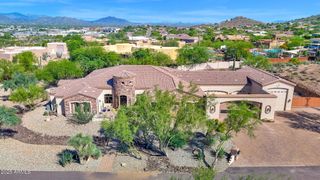
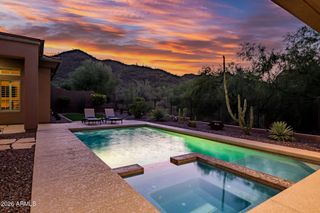
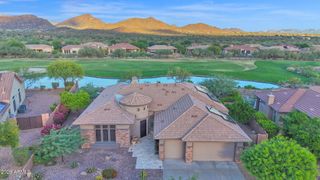
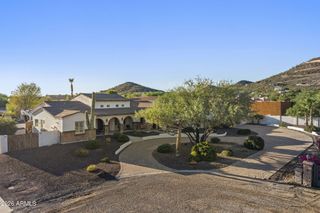
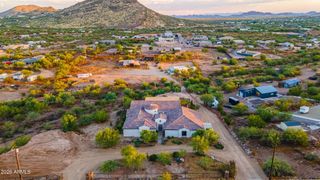
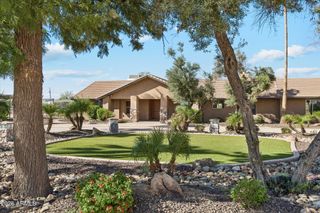
SPECTACULAR VIEWS! Mountains, city lights, even a peek at Ironwood GC hole #2. This Weston model with casita home has it all. Upgraded Anderson windows and sliders, roof underlayment replacement (2025), owned solar panels with new inverter (2025). Remodeled kitchen, including new (2026) 48'' GE Café Refrigerator, and bathrooms. Enclosed office is perfect for an extra bedroom, craft room or office. Easy to work with neutral interior paint and freshly painted (2026) exterior. Pool is resurfaced, and the equipment updated (2024). If you are looking for a move-in ready home, with many big expenses taken care of, you've found it. Imagine yourself with your favorite pool-side beverage in your hand, surrounded by your favorite people, all of you gazing out over your breathtaking views. The food was prepared in your gourmet style kitchen by you or your caterer and all you need to do is relax and enjoy. Your guests are comfortably housed in your perfectly appointed casita and extra bedrooms. Welcome to Anthem Country Club style living, we think you are going to love it!
- Listing Status:
- Active
- Date Added:
- October 2, 2026
- Data Last Updated:
- October 7, 2026 at 4:07PM
- Listing Office:
- Realty ONE Group : 480-285-0000
- Listing Agent:
- Carolynn Hiron : 623-738-8049
- MLS ID:
- 7082729

- General: Private Street(s)Built-in BarbecueGuest HouseHeated
- Style: Bungalow
- Pool: OutdoorHeated
- Parking: Off StreetAttached GarageGarage Door OpenerExtended Length Garage
- Roofing: TileRolled/Hot Mop
- Windows: Dual Pane
- General: StuccoWood FramePaintedBlock
- HOA Amenities: ClubhousePets OK (See Remarks)No Visible Truck Trailer RV BoatMaintenance GroundsStreet Maint370.5Quarterly
- Originating MLS: Arizona Regional Multiple Listing Service 2
- School District: Deer Valley Unified District
- County: Maricopa
- Zoning: 20308093
- Fencing: Back YardBlockWrought Iron
- Water: Pvt Water Company
- Sewer: Private Sewer
- Source: Arizona Regional Multiple Listing Service 2
This listing courtesy of Carolynn Hiron , Realty ONE Group
Monthly Payment
- Principal & Interest $
- Property Taxes $
- Home Insurance $
- VA Funding Fee $