41505 N WHISTLING STRAIT Drive, Phoenix, AZ 85086
- 3 beds |
- 3 baths |
- 2,981 sqft
 Single-Family Home
  Built in 2005
  0.3acre lot
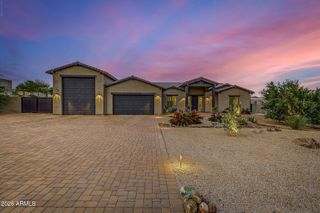
 3 car garage
  $458/sqft
  Listed 7 days ago
Property Description
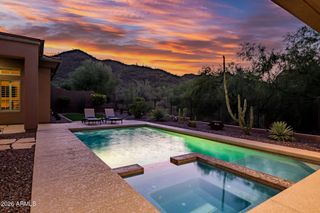
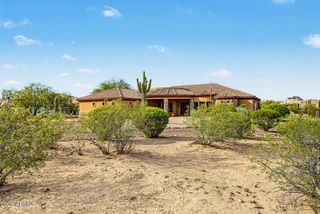
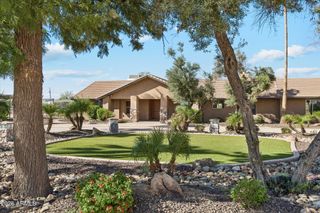
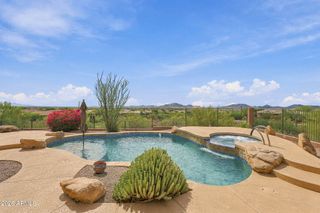
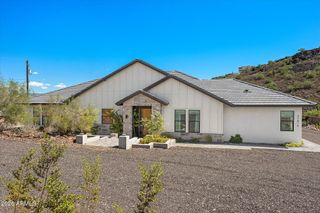
Experience elevated desert living in this beautifully remodeled Anthem Country Club residence, ideally positioned to capture sweeping mountain and golf course views while offering an exceptional sense of privacy. From the moment you enter, the quality of the 2016 renovation is evident, with the home thoughtfully gutted & remodeled to create a sophisticated yet comfortable living environment. The interior features crown molding throughout, updated lighting and ceiling fans, and beautifully appointed living spaces. The family room serves as an inviting gathering space with a completely rebuilt fireplace, custom bar with cabinetry, and built-in bookcase. The remodeled kitchen features updated countertops, a new sink and faucet, while the den/office is enhanced by a beautiful custom bookcase The resort-style backyard is where this home truly shines. Designed for both entertaining & relaxing, the outdoor living space features a saltwater pool and spa, fire pit, outdoor kitchen & bar, all surrounded by the tranquility and privacy of the setting. Pool and spa controls can conveniently be managed from your cell phone, allowing you to create the perfect atmosphere with ease. Additional major improvements include a new roof installed in 2025 with paid-for solar panels, providing added peace of mind and energy efficiency. Two new A/C units were installed in 2019 & are accompanied by a 10-year extended warranty. With its combination of panoramic mountain and golf course views, privacy, extensive remodeling, resort-style backyard, and significant recent improvements, this Anthem Country Club home offers the lifestyle you've been looking for--inside and out.
- Listing Status:
- Active
- Date Added:
- October 3, 2026
- Data Last Updated:
- October 7, 2026 at 3:06PM
- Listing Office:
- Russ Lyon Sotheby's International Realty : 480-488-2400
- Listing Agent:
- Yong Choi : 909-376-5494
- MLS ID:
- 7086908

- General: Built-in BarbecueHeatedPrivate
- Pool: OutdoorHeated
- Parking: Attached GarageGarage Door OpenerDirect AccessAttch'd Gar CabinetsTemp Controlled
- Roofing: Tile
- Windows: Dual PaneMechanical Sun Shds
- General: StuccoWood FramePainted
- Road/Access: Asphalt
- HOA Amenities: ClubhouseManagementPets OK (See Remarks)No Visible Truck Trailer RV BoatInsuranceMaintenance GroundsStreet Maint370.5Quarterly
- Originating MLS: Arizona Regional Multiple Listing Service 2
- School District: Deer Valley Unified District
- County: Maricopa
- Zoning: 21122267
- Fencing: PerimeterBack YardBlock
- Water: Pvt Water Company
- Sewer: Public Sewer
- Source: Arizona Regional Multiple Listing Service 2
This listing courtesy of Yong Choi , Russ Lyon Sotheby's International Realty
Monthly Payment
- Principal & Interest $
- Property Taxes $
- Home Insurance $
- VA Funding Fee $