3322 W Irvine Road, Phoenix, AZ 85086
- 4 beds |
- 3 baths |
- 3,091 sqft
 Single-Family Home
  Built in 2005
  1.78acre lot
 4 car garage
  $354/sqft
  Listed 6 days ago
Property Description
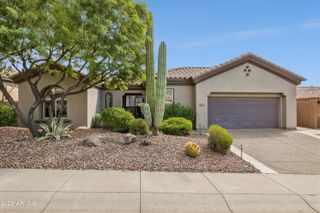
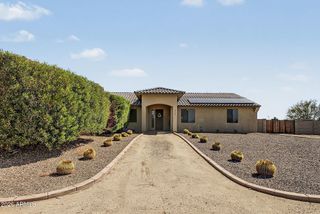
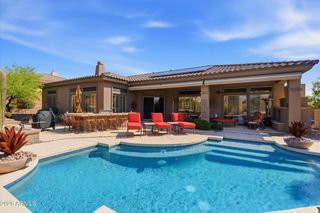
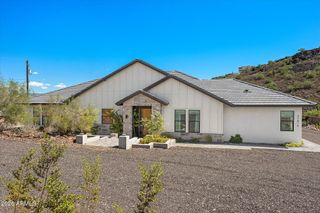
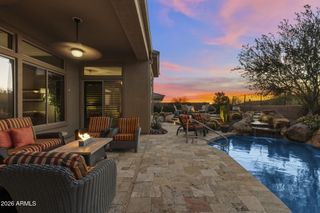
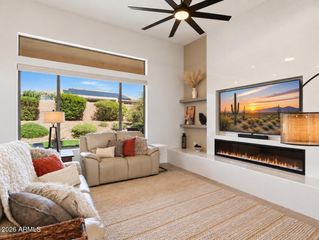
Bring your horses, RVs and toys to this 1.784-acre horse property! Equestrian amenities include a fenced arena with solar lights, round pen, stalls, tack room, shade structure and cement wash area. An additional RV area is equipped with water, electric and septic hookup. The 4-bedroom plus den, 3-bath home offers a 4-car garage, 2 fireplaces & extensive diagonally laid travertine tile. The generously sized primary suite includes a fireplace and walk-in closet. The kitchen features a breakfast bar, granite countertops and upgraded cabinets near the dining area, overlooking the backyard & pool. French doors open to the den, while bedrooms 3 and 4 each have private entrances ideal for guest quarters. The backyard is designed for entertaining with a professionally engineered and designed pool that meets site requirements, plus a gazebo, travertine pavers and above-ground jacuzzi. A fenced rose garden, vegetable garden and chicken coop add to the property's private country setting. Additional features include owned solar for the home with panels mounted on the shade structure and Tesla battery storage, A/C replaced in 2025, roof redone in 2021, upgraded backyard fencing and garage cabinets. A glass-front entry door and north/south orientation add to the appeal The large round driveway provides easy access to the RV area and horse facilities. The property borders a wash for added privacy and has a private well. A rare opportunity to enjoy the space, privacy and amenities of a true horse property. Ideally located near Maricopa Trail offering multi use paths for hiking, biking and horseback riding.
- Listing Status:
- Active
- Date Added:
- October 1, 2026
- Data Last Updated:
- October 7, 2026 at 4:07PM
- Listing Office:
- West USA Realty : 602-942-4200
- Listing Agent:
- Kelley Kristin : 623-451-7653
- MLS ID:
- 7087391

- General: Built-in BarbecueRV HookupGazeboAbove Ground
- Pool: Outdoor
- Parking: Attached GarageRV Access/ParkingGarage Door OpenerCircular DrivewayAttch'd Gar Cabinets
- Roofing: Tile
- Windows: Dual Pane
- General: StuccoWood Frame
- HOA Amenities: No Fees
- Originating MLS: Arizona Regional Multiple Listing Service 2
- School District: Deer Valley Unified District
- County: Maricopa
- Zoning: 20314011V
- Fencing: Back Yard
- Water: Private Well
- Sewer: Septic in & CnctdSeptic Tank
- Source: Arizona Regional Multiple Listing Service 2
This listing courtesy of Kelley Kristin , West USA Realty
Monthly Payment
- Principal & Interest $
- Property Taxes $
- Home Insurance $
- VA Funding Fee $