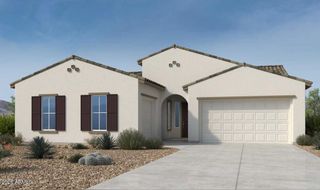
35029 N 12th Street, Phoenix, AZ 85086
- 5 beds |
- 4 baths |
- 2,968 sqft
 Single-Family Home
  Built in 2017
  1.16acre lot
 2 car garage
  $320/sqft
  Listed 12 days ago
Property Description
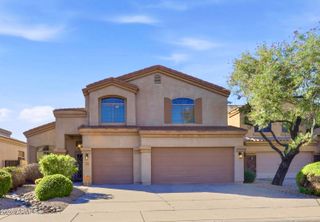
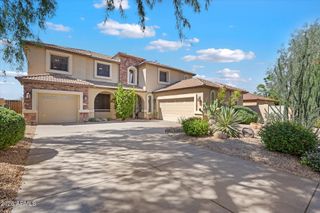
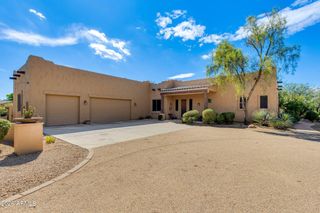
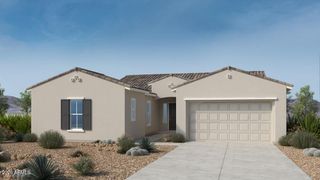
Beautiful single-level home on over an acre with an expansive split floor plan, private casita & stunning mountain views! The guest wing offers 3 bedrooms & 2 baths, w/direct bath access from 2 bedrooms for an ensuite feel. Private primary suite features backyard access, tiled walk-in shower, dual sinks, private toilet room & oversized walk-in closet. Separate casita with private entrance & full bath is ideal for guests, office or multi-generational living. Enjoy a 100% usable backyard with endless possibilities--add a pool, guest house, barn, RV garage, grassy play area & more! PAID-OFF SOLAR adds energy efficiency & value. Peaceful setting just minutes from new shopping & dining. Competitively priced and ready to sell!
- Listing Status:
- Active
- Date Added:
- September 24, 2026
- Data Last Updated:
- October 7, 2026 at 3:06PM
- Listing Office:
- Realty ONE Group : 480-315-1240
- Listing Agent:
- Angela Vineyard : 480-282-1221
- MLS ID:
- 7084532

- General: Private Yard
- Style: Ranch
- Parking: RV Access/ParkingRV GatedGarage Door OpenerCircular DrivewaySide Vehicle Entry
- Roofing: Tile
- Windows: Low-Emissivity WindowsDual Pane
- General: Synthetic StuccoStuccoWood FramePainted
- HOA Amenities: No Fees
- Originating MLS: Arizona Regional Multiple Listing Service 2
- School District: Deer Valley Unified District
- County: Maricopa
- Zoning: 21152010Q
- Fencing: Back YardBlockPartial
- Water: Shared Well
- Sewer: Septic in & CnctdSeptic Tank
- Source: Arizona Regional Multiple Listing Service 2
This listing courtesy of Angela Vineyard , Realty ONE Group
Monthly Payment
- Principal & Interest $
- Property Taxes $
- Home Insurance $
- VA Funding Fee $

 New - 3 days ago