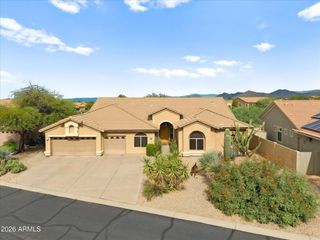
1743 E NADINE Way, Phoenix, AZ 85085
- 4 beds |
- 3 baths |
- 2,665 sqft
 Single-Family Home
  Built in 2026
  7,405sqft lot
 3 car garage
  $353/sqft
  Listed 5 days ago
Property Description
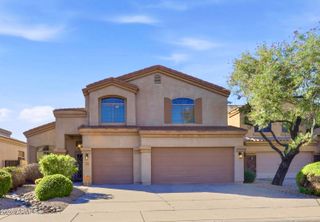
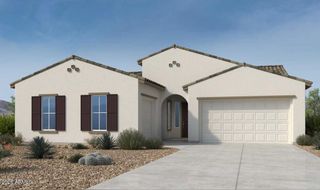
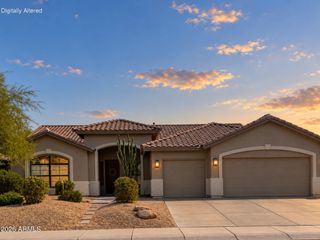
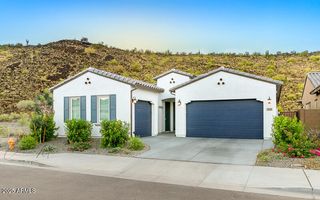
What's Special: Mountain View | 3-Car Tandem Garage | Gourmet Kitchen. New Construction - October Completion! Built by America's Most Trusted Home Builder. Welcome to the Everglade at 1743 E Nadine Way in Verdin Passage! Thoughtfully designed for both comfort and connection, this bright single-story home offers four bedrooms, three baths, and a versatile flex room that can easily adapt to your lifestyle. The open kitchen flows effortlessly into the dining area and great room, creating a warm and welcoming space for everyday living and entertaining. Privately tucked away, the spacious primary suite features a relaxing bath and generous walk-in closet. MLS#7087881 Enjoy seamless indoor-outdoor living with a covered outdoor space just off the main living areas, while the three-car garage provides plenty of room for storage, hobbies, and everyday convenience. Come home to a peaceful master-planned haven in the Sonoran Desert at Verdin Passage. Experience stunning Arizona sunsets free from city lights. Just steps from your door, enjoy a shimmering pool, fitness center, playground, and plenty of trails and open spaces to explore. Additional Highlights Include: Garage service door, gourmet kitchen, shower in place of tub/shower at secondary bath, single iron front door, interior door at primary bath, pre-plumb sink at garage, reverse osmosis system, pre-plumb sink at laundry, gas line for future outdoor kitchen, upgraded appliances, quartz countertops, and LVP flooring.
- Listing Status:
- Active
- Date Added:
- October 1, 2026
- Data Last Updated:
- October 7, 2026 at 2:06PM
- Listing Office:
- Taylor Morrison (MLS Only) : 480-346-1738
- Listing Agent:
- Tara M Talley : (480) 346-1738
- MLS ID:
- 7087881

- General: Rain Gutters
- Style: Santa Barbara/Tuscan
- Parking: TandemDirect Access
- Roofing: Tile
- General: StuccoWood FrameBlown Cellulose
- HOA Amenities: ClubhouseManagementPets OK (See Remarks)No Visible Truck Trailer RV BoatRental OK (See Remarks)Spec Assessment PendingMaintenance GroundsStreet Maint250.0Monthly
- Originating MLS: Arizona Regional Multiple Listing Service 2
- School District: Deer Valley Unified District
- County: Maricopa
- Zoning: 21126200
- Fencing: Block
- Water: Public
- Sewer: Public Sewer
- Source: Arizona Regional Multiple Listing Service 2
This listing courtesy of Tara M Talley , Taylor Morrison (MLS Only)
Monthly Payment
- Principal & Interest $
- Property Taxes $
- Home Insurance $
- VA Funding Fee $

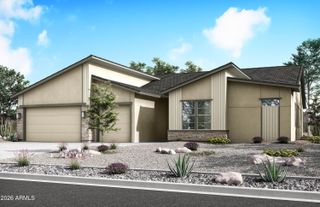
 New - 3 days ago