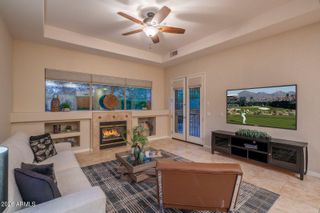
5308 E FOREST PLEASANT Place, Cave Creek, AZ 85331
- 4 beds |
- 3 baths |
- 2,623 sqft
 Single-Family Home
  Built in 1997
  0.25acre lot
 3 car garage
  $343/sqft
  Listed 11 days ago
Property Description
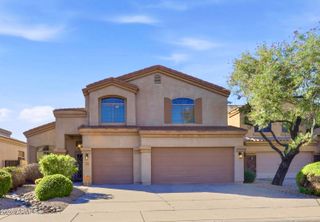
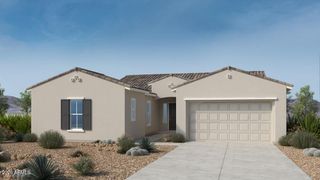
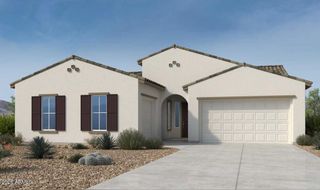
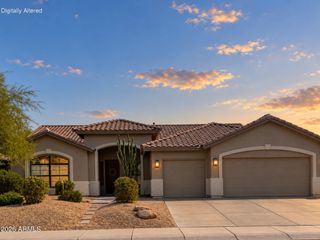
Tucked within a private gated community in Cave Creek, this move-in ready single-level home delivers the ultimate desert setting with no direct neighbors behind and stunning sunset views over the open natural wash. Situated on a premium 10,000+ sq ft north/south facing lot with view fencing, this residence showcases major high-value mechanical and cosmetic updates. Step inside to durable tile flooring throughout the entire home (2022) & an inviting, open-concept layout. The kitchen was beautifully updated in 2023, featuring an extended center island, quartz countertops, freshly painted cabinetry, custom tile backsplash, updated cooktop, & amazing storage. Plus, peace of mind comes with an updated AC installed in 2026! The highly functional floor plan offers 4 bedrooms, a den, 3 full... bathrooms--including a convenient Jack-&-Jill bath connecting secondary bedrooms. The generous primary suite features direct access to the back patio, an expansive walk-in closet, & an ensuite bath with dual vanities, a deep soaking tub, & separate shower. Step outside to a private backyard retreat with a covered paver patio, lush landscaping, & sunset views across the desert wash. Complete with a 3-car garage featuring epoxy floors & built-in storage cabinets, plus a side yard storage shed. Minutes from premier Cave Creek & North Scottsdale dining, shopping, & scenic trailheads!
- Listing Status:
- Active
- Date Added:
- September 25, 2026
- Data Last Updated:
- October 7, 2026 at 2:06PM
- Listing Office:
- Compass : 480-776-1555
- Listing Agent:
- Allison Mikes : 602-791-3481
- MLS ID:
- 7085427

- General: Storage
- Style: Ranch
- Parking: Garage Door OpenerDirect AccessAttch'd Gar Cabinets
- Roofing: Tile
- Windows: Dual Pane
- General: StuccoWood FramePainted
- Road/Access: Asphalt
- HOA Amenities: ManagementPets OK (See Remarks)Rental OK (See Remarks)Maintenance GroundsStreet Maint230.0Quarterly
- Originating MLS: Arizona Regional Multiple Listing Service 2
- School District: Cave Creek Unified District
- County: Maricopa
- Zoning: 21137230
- Fencing: BlockWrought Iron
- Water: Public
- Sewer: Public Sewer
- Source: Arizona Regional Multiple Listing Service 2
This listing courtesy of Allison Mikes , Compass
Monthly Payment
- Principal & Interest $
- Property Taxes $
- Home Insurance $
- VA Funding Fee $

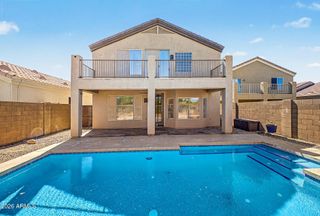
 New - 2 days ago