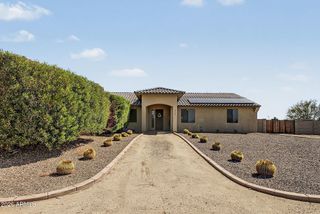
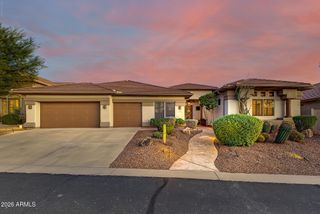
32644 N 40TH Place, Cave Creek, AZ 85331
- 4 beds |
- 3 baths |
- 3,497 sqft
 Single-Family Home
  Built in 2003
  9,148sqft lot
 3 car garage
  $257/sqft
  Listed 4 days ago
Property Description
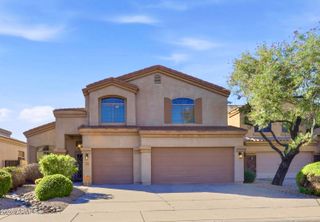
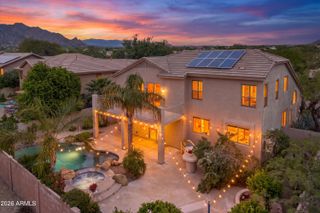
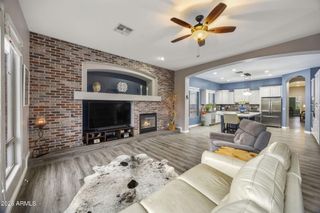
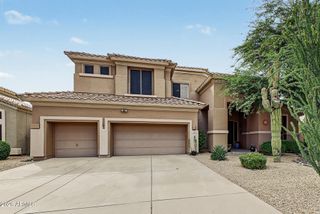
Sunsets, space, and smart upgrades come together in this beautiful home. This well-kept Cave Creek home in the gated community of Emerald Greens at Dove Valley Ranch is made for the Sonoran Desert lifestyle, with open floor plan living that connects easily to the outdoors. With nearly 3,500 square feet, the layout adapts to however you live. You'll find 4 bedrooms and 3 baths, plus a home office that can serve as a 5th bedroom, a loft, a dining room, and a bonus sitting room. The kitchen is the heart of the home. Slab granite counters, stainless steel appliances, and a gas range set the stage for everything from busy mornings to big holiday gatherings. An oversized pantry and a separate butler's pantry keep everything organiz and within reach. Entertain in style in this backyard retreat, complete with a covered outdoor kitchen featuring a Coyote built-in grill, ceramic Coyote Kamado cooker, granite counters, and a sink. Take a dip in the sparkling pool with a tiled water feature and pool heater for year-round enjoyment, then sharpen your short game on the private putting green. A flagstone patio with ceiling fans offers shaded space for dining and lounging, and an upstairs balcony captures the sunsets. Perfect for everything from game-day cookouts to quiet evenings under the desert sky. Space, style, and efficiency in a desert setting you'll love coming home to.
- Listing Status:
- Active
- Date Added:
- October 2, 2026
- Data Last Updated:
- October 7, 2026 at 2:06PM
- Listing Office:
- Keller Williams Realty Sonoran Living : 480-948-3338
- Listing Agent:
- Andrew R Bloom : 480-508-0715
- MLS ID:
- 7088761

- General: BalconyStorageBuilt-in Barbecue
- Style: SpanishSanta Barbara/Tuscan
- Pool: OutdoorHeated
- Parking: Garage Door OpenerDirect Access
- Roofing: Tile
- Windows: Screens
- General: StuccoWood FramePainted
- Road/Access: Asphalt
- HOA Amenities: ManagementPets OK (See Remarks)No Visible Truck Trailer RV BoatMaintenance Grounds209.0Quarterly
- Originating MLS: Arizona Regional Multiple Listing Service 2
- School District: Cave Creek Unified District
- County: Maricopa
- Zoning: 21160420
- Fencing: BlockPartialWrought Iron
- Water: Public
- Sewer: Public Sewer
- Source: Arizona Regional Multiple Listing Service 2
This listing courtesy of Andrew R Bloom , Keller Williams Realty Sonoran Living
Monthly Payment
- Principal & Interest $
- Property Taxes $
- Home Insurance $
- VA Funding Fee $