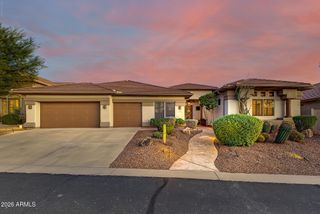
33002 N 61ST Place, Scottsdale, AZ 85266
- 4 beds |
- 3 baths |
- 3,656 sqft
 Single-Family Home
  Built in 2000
  8,276sqft lot
 3 car garage
  $232/sqft
  Listed 4 days ago
Property Description
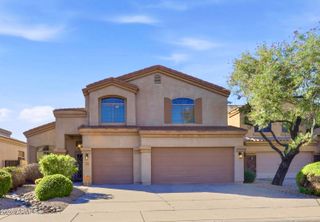
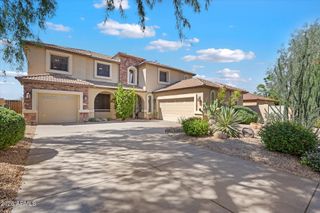
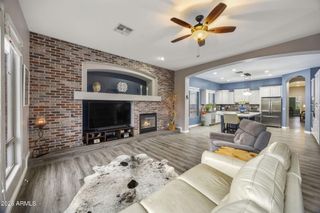
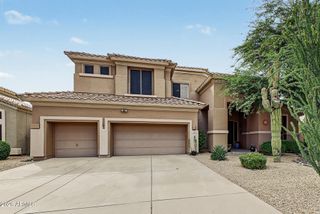
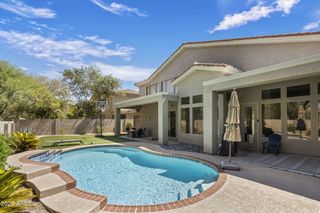
Experience the best of N. Scottsdale living in this beautifully maintained 4-bedroom, 3-bath home featuring a versatile bonus room, main-level office or optional 5th bedroom, owned solar and a resort-style backyard with pool and spa. The flexible floor plan provides plenty of space for everyday living, entertaining, guests and working from home. Designed for Arizona indoor-outdoor living, the backyard is the heart of the home with a sparkling pool and spa, built-in outdoor kitchen and fireplace, creating an inviting setting for outdoor dining, weekend gatherings and relaxing Arizona evenings. Ideally located near Black Mountain Elementary School, Cactus Shadows High School and the popular Desert Foothills YMCA. Enjoy convenient access to shopping, dining, golf (click for more) and outdoor recreation, plus the restaurants, shops and small-town atmosphere of nearby Cave Creek and Carefree, all while enjoying a North Scottsdale location. Move-in ready and thoughtfully cared for, this Scottsdale 85266 home combines flexible living space, energy-efficient solar, a private pool and spa, outdoor entertaining and convenient access to the North Scottsdale, Cave Creek and Carefree lifestyle. Premium Quality Features: High ceilings, abundant daylight Excellent maintenance Beautiful curb appeal Plantation Shutters Hunter-Douglas remote blinds Luxury vinyl plank and stone flooring Large Family, Dining, Living rooms Bonus - Game room, library shelving Private Owners Suite, + 3 Bedrooms Main Office or BR #5, library shelving Open Kitchen, abundant storage Washer and dryer included 3-car Garage, epoxy floor, cabinets Additional driveway parking Storage shed Updates & Improvements: New roof, triple underlayment 2018 Owned solar system HVAC units 2020, 2017 New windows, sliding glass doors Gas water heater New spa heater 2026 Painted last 5 years, updated 2026 New Garage door openers 2026 New light fixtures Outdoor Living & Mountain Views: Heated swimming pool Spa with waterfall into pool DCS BBQ cleaned & restored 2026 Covered Patio, ceiling fans Seating areas for shade or sunshine Outdoor gas fireplace patio Outlet for outdoor TV Mature landscape, desert lighting Great value-well maintained property, in an outstanding neighborhood!
- Listing Status:
- Active
- Date Added:
- October 2, 2026
- Data Last Updated:
- October 7, 2026 at 2:06PM
- Listing Office:
- Russ Lyon Sotheby's International Realty : 480-488-2400
- Listing Agent:
- Debbie Omundson : 480-375-1522
- MLS ID:
- 7088275

- General: BalconyStorageBuilt-in BarbecueShed(s)HeatedPrivate
- Pool: Play PoolHeated
- Parking: RV GatedGarage Door OpenerAttch'd Gar Cabinets
- Roofing: Tile
- Windows: Dual Pane
- General: StuccoWood FramePainted
- HOA Amenities: ManagementPets OK (See Remarks)No Visible Truck Trailer RV BoatMaintenance Grounds105.0Quarterly
- Originating MLS: Arizona Regional Multiple Listing Service 2
- School District: Cave Creek Unified District
- County: Maricopa
- Zoning: 21161443
- Fencing: Block
- Water: Public
- Sewer: Public SewerSewer in & Cnctd
- Source: Arizona Regional Multiple Listing Service 2
This listing courtesy of Debbie Omundson , Russ Lyon Sotheby's International Realty
Monthly Payment
- Principal & Interest $
- Property Taxes $
- Home Insurance $
- VA Funding Fee $