4922 E CORDIA Way, Cave Creek, AZ 85331
- 4 beds |
- 3 baths |
- 3,262 sqft
 Single-Family Home
  Built in 1999
  8,712sqft lot
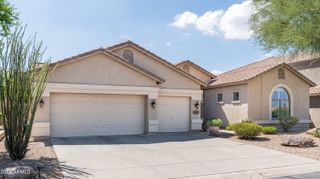
 3 car garage
  $306/sqft
  Listed 3 days ago
Property Description
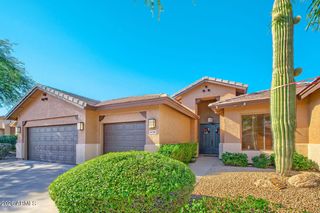
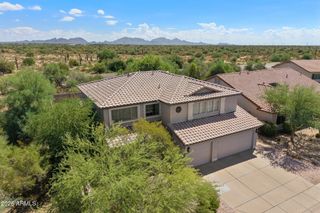
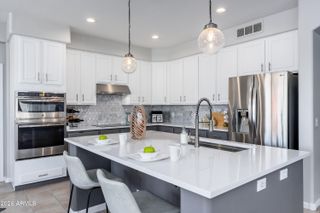
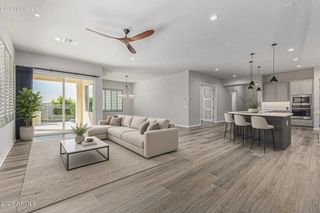
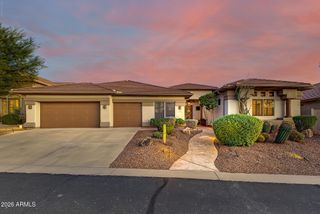
Nestled in the exclusive, highly desirable community of Dynamite Ranch, this stunning 3,262 sqft home features 4 spacious bedrooms and 2.5 beautifully upgraded bathrooms, all fully redesigned with today's premium finishes. Situated on a prime North/South lot backing to open space for ultimate privacy, this property perfectly blends custom modern luxury with serene desert living. Entertain with a reimagined, chef-inspired kitchen. Designed for both casual family living and high-end entertaining, it boasts brand-new cabinetry, sleek quartz countertops, sprawling center island, and premium appliances. The massive main-floor primary bedroom opens into a completely renovated, spa-like master bathroom equipped with a walk-in shower, freestanding soaking tub, and oversized closet. The upper level is perfect for guests or family, offering massive secondary bedrooms and a flexible private theater/bonus room. The upstairs bathroom has been fully renovated from top to bottom with custom modern tile-work and new fixtures. Step outside to your private backyard retreat with pool which offers the perfect canvas for stargazing or relaxing against a quiet desert backdrop. Enjoy the peace of Cave Creek living while staying just minutes away from local shopping, dining, and scenic parks.
- Listing Status:
- Active
- Date Added:
- September 18, 2026
- Data Last Updated:
- September 22, 2026 at 1:08PM
- Listing Office:
- Realty ONE Group : 480-315-1240
- Listing Agent:
- Jenna Woodruff : 623-341-0740
- MLS ID:
- 7082290

- General: None
- Style: ContemporarySpanishSanta Barbara/Tuscan
- Pool: Outdoor
- Parking: Garage Door OpenerDirect Access
- Roofing: Tile
- Windows: Dual Pane
- General: StuccoWood FramePainted
- HOA Amenities: Maintenance Grounds80.0Monthly
- Originating MLS: Arizona Regional Multiple Listing Service 2
- School District: Cave Creek Unified District
- County: Maricopa
- Zoning: 21142502
- Fencing: Block
- Water: Public
- Sewer: Public Sewer
- Source: Arizona Regional Multiple Listing Service 2
This listing courtesy of Jenna Woodruff , Realty ONE Group
Monthly Payment
- Principal & Interest $
- Property Taxes $
- Home Insurance $
- VA Funding Fee $

 New - 3 days ago