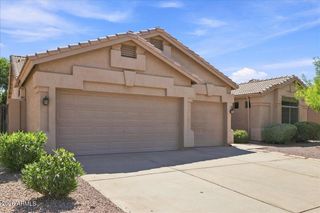
27423 N 47TH Street, Cave Creek, AZ 85331
- 4 beds |
- 3 baths |
- 3,099 sqft
 Single-Family Home
  Built in 1999
  7,841sqft lot
 3 car garage
  $266/sqft
  Listed 5 days ago
Property Description
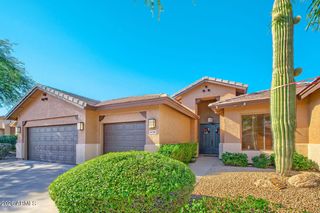
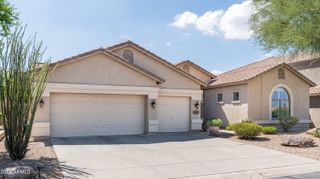
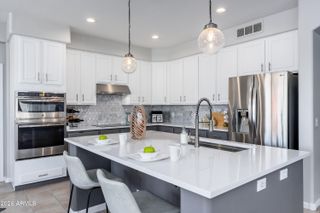
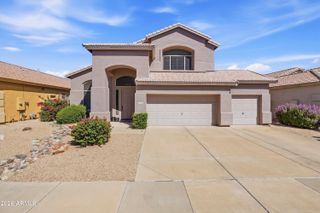
Gated Community. 4 bed + Loft. Mountain Views. 3 car garage. EV charger. No neighbor behind. Private Pool. Beautifully maintained and thoughtfully updated two-story home in the gated Diamond Creek community of Cave Creek. This spacious home features 4 bedrooms plus an oversized loft, 2.5 updated bathrooms, a 3-car garage with EV charger, and a private backyard with no neighbors directly behind Step inside to formal living and dining spaces with wood flooring that flows into the open-concept family room, where a two-sided fireplace also serves the adjoining breakfast area. The updated kitchen features quartz countertops, two-tone cabinetry, built-in microwave and an island. A conveniently located downstairs laundry room includes a newer washer and dryer and a generous pantry space. Upstairs, the spacious primary suite offers a large ensuite bath with dual sinks, soaking tub, walk-in shower, and an impressive walk-in closet. Outside, enjoy your own resort-style backyard with a private pool, newer pool pump and filter, custom lighting, large covered patio, and built-in Blackstone grill. Ideally located near Desert Ridge shopping, dining, entertainment, and convenient freeway access, this home offers space, privacy, and plenty of room to enjoy the Arizona lifestyle.
- Listing Status:
- Active
- Date Added:
- September 16, 2026
- Data Last Updated:
- September 22, 2026 at 12:06PM
- Listing Office:
- Realty ONE Group : 602-953-4000
- Listing Agent:
- Melissa Gasper : 480-510-9650
- MLS ID:
- 7080895

- General: Built-in Barbecue
- Pool: Variable Speed PumpOutdoor
- Parking: Attached GarageGarage Door OpenerDirect AccessElectric Vehicle Charging Station(s)
- Roofing: Tile
- Windows: Dual Pane
- General: StuccoWood FramePainted
- HOA Amenities: Maintenance GroundsStreet Maint638.88Semi-Annually
- Originating MLS: Arizona Regional Multiple Listing Service 2
- School District: Cave Creek Unified District
- County: Maricopa
- Zoning: 21218172
- Fencing: Block
- Water: Public
- Sewer: Public Sewer
- Source: Arizona Regional Multiple Listing Service 2
This listing courtesy of Melissa Gasper , Realty ONE Group
Monthly Payment
- Principal & Interest $
- Property Taxes $
- Home Insurance $
- VA Funding Fee $

 New - 3 days ago