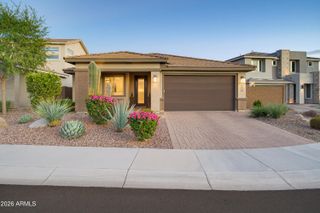
4728 E SPUR Drive, Cave Creek, AZ 85331
- 4 beds |
- 3 baths |
- 2,690 sqft
 Single-Family Home
  Built in 1997
  9,583sqft lot
 3 car garage
  $353/sqft
  Listed 5 days ago
Property Description
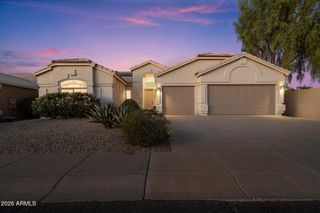
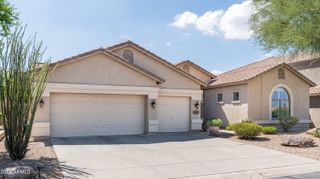
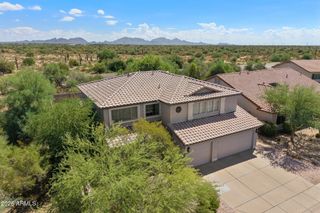
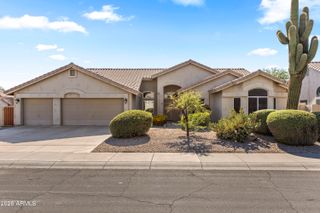
Welcome home to Tatum Highlands. This beautifully updated corner lot residence checks every box, with north/south exposure and nearly 2,700 sf of thoughtfully designed living space. Step inside to soaring ceilings and oversized picture windows that fill the home with natural light. Beautiful hardwood and tile flooring throughout. The family room features a cozy fireplace and flows into the nicely remodeled kitchen featuring a custom-designed island, slab granite counters, a farmhouse sink, beverage fridge, double ovens, stainless steel appliances and glass front pantry door, perfect for both living and entertaining. Retreat to the spacious primary with master bath featuring a soaking tub, pebble finished walk in shower and a generous walk in closet. Split floorplan, additional bdrms sha a Jack and Jill bath. This home is move in ready, freshly painted exterior, epoxied garage floor w/ built in cabinetry, 2 new ac units(2022)and new water heater(2025. Out back is your own private resort. A sparkling pool, lush grass and 2 beautiful water features, 2 expansive patios, one with large stacked stone fireplace, and the other with cozy beehive fireplace and built in bbq all gas, make this backyard an entertainer's dream year-round. Located in beautiful Cave Creek, minutes to Desert Ridge Marketplace, High Street and the loop 101. Come see why this is the one you've been waiting for!
- Listing Status:
- Active
- Date Added:
- September 16, 2026
- Data Last Updated:
- September 22, 2026 at 12:06PM
- Listing Office:
- HomeSmart : 602-230-7600
- Listing Agent:
- Tom Benetos : 602-708-9931
- MLS ID:
- 7081008

- General: Built-in Barbecue
- Style: Spanish
- Pool: Outdoor
- Parking: Attached GarageGarage Door OpenerAttch'd Gar CabinetsSeparate Strge Area
- Roofing: Tile
- Windows: Dual Pane
- General: StuccoWood FramePainted
- Road/Access: Asphalt
- HOA Amenities: Maintenance GroundsStreet Maint142.55Quarterly
- Originating MLS: Arizona Regional Multiple Listing Service 2
- School District: Cave Creek Unified District
- County: Maricopa
- Zoning: 21212137
- Fencing: Block
- Utilities: Natural Gas Available
- Water: Public
- Sewer: Public SewerSewer in & Cnctd
- Source: Arizona Regional Multiple Listing Service 2
This listing courtesy of Tom Benetos , HomeSmart
Monthly Payment
- Principal & Interest $
- Property Taxes $
- Home Insurance $
- VA Funding Fee $

 New - 3 days ago