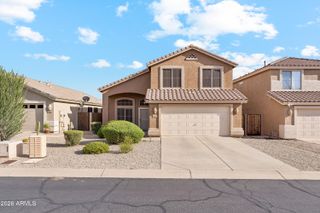
30212 N 49TH Street, Cave Creek, AZ 85331
- 3 beds |
- 3 baths |
- 2,155 sqft
 Single-Family Home
  Built in 1993
  10,019sqft lot
 3 car garage
  $355/sqft
  Listed 6 days ago
Property Description
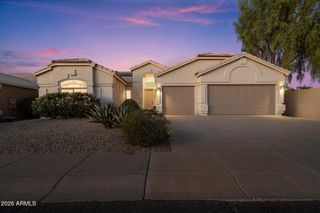
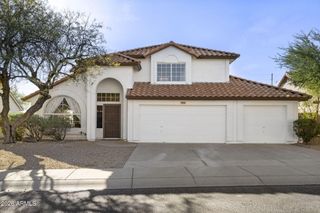
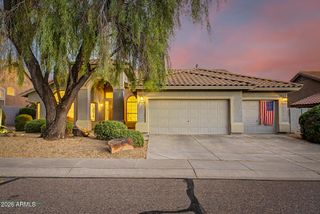
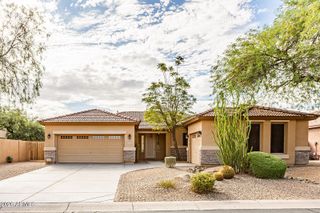
Located near Tatum Ranch Golf Club of Tatum Ranch, this beautifully maintained single-level home sits on a corner lot near the golf course fairways and offers the kind of indoor-outdoor lifestyle that makes Arizona living so appealing & effortless with low maintenance. A mature saguaro creates a striking welcome, while inside, an adobe-style fireplace adds warmth and character to the living space. The 3-bedroom, 2.5 bath floor plan includes spacious primary suite with its own private door to the backyard, along with plantation shutters and roller shades throughout. A 3-car garage with storage cabinetry provides the space & functionality today's buyers appreciate. The true destination is the backyard & pool. Professionally designed to blend xeriscaping with lush greenery & lovely suns Beyond the property, Tatum Ranch delivers the lifestyle for golf, desert landscapes, outdoor recreation, neighborhood amenities, nearby dining and shopping, and easy access to Cave Creek and North Scottsdale. Come experience a home designed not just for living in Arizona, but for enjoying it.
- Listing Status:
- Active
- Date Added:
- September 18, 2026
- Data Last Updated:
- September 22, 2026 at 12:06PM
- Listing Office:
- RE/MAX Signature : 602-626-9200
- Listing Agent:
- Renee Burke : 303-995-3567
- MLS ID:
- 7080745

- General: None
- Style: See Remarks
- Pool: Outdoor
- Parking: Attached GarageGarage Door OpenerAttch'd Gar Cabinets
- Roofing: TileFoam
- Windows: Dual PaneTinted Windows
- General: StuccoWood FramePainted
- Road/Access: Paved
- HOA Amenities: Maintenance Grounds107.0Quarterly
- Originating MLS: Arizona Regional Multiple Listing Service 2
- School District: Cave Creek Unified District
- County: Maricopa
- Zoning: 21163180
- Fencing: Block
- Water: Public
- Sewer: Public SewerSewer in & Cnctd
- Source: Arizona Regional Multiple Listing Service 2
This listing courtesy of Renee Burke , RE/MAX Signature
Monthly Payment
- Principal & Interest $
- Property Taxes $
- Home Insurance $
- VA Funding Fee $


 New - 7 hours ago