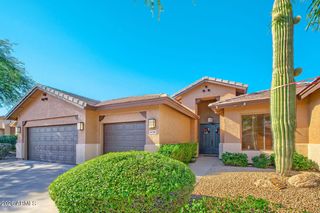
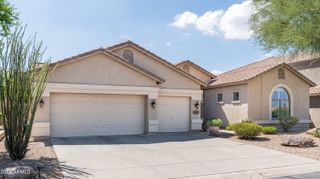
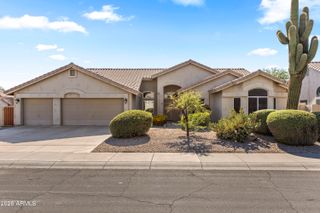
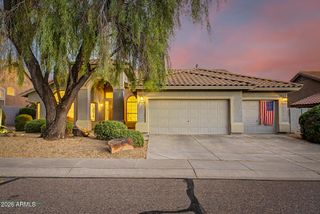
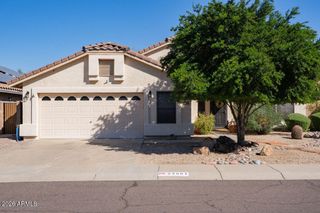
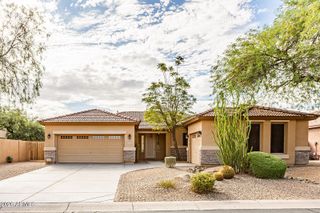
29221 N 46TH Street, Cave Creek, AZ 85331
- 4 beds |
- 2 baths |
- 2,478 sqft
 Single-Family Home
  Built in 1998
  9,148sqft lot
 3 car garage
  $343/sqft
  Listed 3 days ago
Property Description
Welcome to this beautifully maintained 4-bedroom, 2-bath single-level home with vaulted ceilings, abundant natural light, and a backyard designed for Arizona living. Many of the big-ticket items have already been taken care of, including a NEW ROOF in 2026, OWNED OUTRIGHT SOLAR, a newer A/C unit and water heater, updated bathrooms, fresh interior and exterior paint, plus a new pool pump and motor. Historically, the owned solar system has helped keep average monthly energy costs around $130. Inside, the desirable split floor plan offers comfortable everyday living, with versatile common areas that provide plenty of space to gather and entertain. Step outside to a private backyard with a PebbleTec pool, sport court, BBQ, and mature citrus trees, perfect for entertaining in Arizona's climate. With many of the major improvements already completed, this 2,478 square foot home on an oversized 9,083 square foot lot is ready to enjoy from day one, while still offering the opportunity to add your own personal touches over time. Custom closet systems in the primary suite, laundry room and one secondary bedroom provide excellent storage and organization. Conveniently located near shopping, dining and everyday amenities, with nearby hiking and biking trails providing easy access to the outdoors. Looking for golf? Connect with Tatum Ranch Golf Club to explore available third-party membership opportunities.
- Listing Status:
- Active
- Date Added:
- September 18, 2026
- Data Last Updated:
- September 22, 2026 at 7:08AM
- Listing Office:
- RE/MAX Fine Properties : 480-792-9500
- Listing Agent:
- Kyle Hermann : 602-814-7266
- MLS ID:
- 7082088

- General: Sport Court(s)Built-in Barbecue
- Pool: OutdoorPlay Pool
- Parking: Attached GarageGarage Door OpenerDirect Access
- Roofing: Tile
- Windows: Skylight(s)Solar ScreensDual Pane
- General: StuccoWood FramePainted
- Road/Access: Asphalt
- HOA Amenities: Maintenance Grounds107.0Quarterly
- Originating MLS: Arizona Regional Multiple Listing Service 2
- School District: Cave Creek Unified District
- County: Maricopa
- Zoning: 21138121
- Fencing: Block
- Water: Public
- Sewer: Public Sewer
- Source: Arizona Regional Multiple Listing Service 2
This listing courtesy of Kyle Hermann , RE/MAX Fine Properties
Monthly Payment
- Principal & Interest $
- Property Taxes $
- Home Insurance $
- VA Funding Fee $