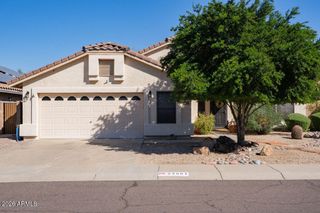
4641 E Walter Way, Phoenix, AZ 85050
- 3 beds |
- 2 baths |
- 1,981 sqft
 Single-Family Home
  Built in 2017
  6,970sqft lot
 2 car garage
  $429/sqft
  Listed 4 hours ago
Property Description
Bright & Open! This beautiful home features an open-concept layout, high ceilings, and abundant natural light. The kitchen offers a large island with breakfast-bar seating, white marble countertops, GE stainless steel appliances, and an extended-height walk-in pantry. The living area opens to an Arizona room with seamless indoor/outdoor flooring and a backyard featuring a mini-golf putting green, fireplace, gas BBQ, and open-iron view fence with no home directly behind. The spacious primary suite includes a walk-in closet, dual vanities, and oversized glass shower. Plantation shutters add style and comfort. Modern living at its best! Phoenix's most desirable communities. Easy access to Loop 101 & Hwy 51, and short distance to Desert Ridge Market Place with shopping, dining & recreation of all kind. Only 10min. to Scottsdale. This house will be perfect home for you and your family !!!
- Listing Status:
- Active
- Date Added:
- September 21, 2026
- Data Last Updated:
- September 22, 2026 at 7:08AM
- Listing Office:
- Keller Williams, Professional Partners : 623-939-8900
- Listing Agent:
- Allen Yi : 623-399-9832
- MLS ID:
- 7083362

- General: OtherBuilt-in Barbecue
- Style: Ranch
- Parking: Attached GarageGatedGarage Door Opener
- Roofing: Tile
- Windows: ScreensDual PaneWood Frames
- General: StuccoWood FramePainted
- Road/Access: Asphalt
- HOA Amenities: Maintenance GroundsStreet Maint210.0Monthly
- Originating MLS: Arizona Regional Multiple Listing Service 2
- School District: Paradise Valley Unified District
- County: Maricopa
- Zoning: 21250555
- Fencing: Back YardBlock
- Water: Public
- Sewer: Public Sewer
- Source: Arizona Regional Multiple Listing Service 2
This listing courtesy of Allen Yi , Keller Williams, Professional Partners
Monthly Payment
- Principal & Interest $
- Property Taxes $
- Home Insurance $
- VA Funding Fee $

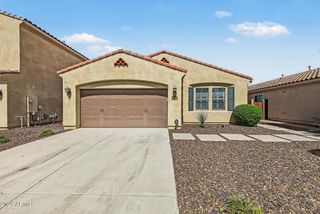
 New - 3 days ago