4926 E ROY ROGERS Road, Cave Creek, AZ 85331
- 5 beds |
- 4 baths |
- 3,844 sqft
 Single-Family Home
  Built in 1998
  0.31acre lot
 3 car garage
  $260/sqft
  Listed 9 days ago
Property Description
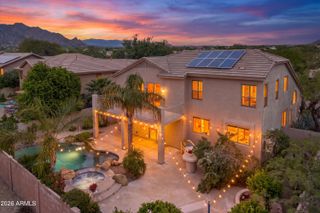
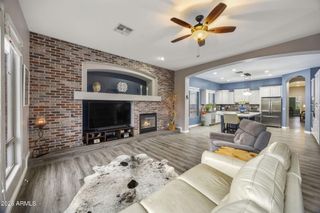
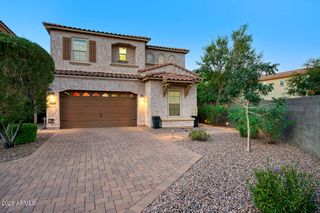
Discover refined desert living in this elegant 2-story home w/POOL and spa in Tatum Ranch! Featuring 5 beds, 3 baths + powder room, 3-car garage w/built-in cabinets, 2025 new water heater/water softener and R/O a covered front porch. Inside,soaring vaulted ceilings,natural light, hardwood/tile floors welcome you to a spacious great room connecting the living and dining areas.The family room is highlighted by a fireplace with a stone-mosaic surround & wood mantel, while flowing seamlessly into the eat-in kitchen. The kitchen boasts ample wood cabinets, granite counters, recessed lights a peninsula w/breakfast bar.The primary suite offers access to the back, and a spa-like ensuite w/dual sinks,a separate soaking tub & penny-tiled shower,HUGE walk in custom- custom Closetsbydesign and electric black out blinds. Upstairs, the secondary bedrooms offer soft carpet, and one includes a private bath. Bathrooms updated in 2025. Outside, your backyard oasis is complete with a covered patio, multiple seating areas, a built-in BBQ, and a spa that was purchased in 2022 along with a sparkling fenced-in pool w/travertine waterfall feature, ideal for relaxing and year-round entertaining. No immediate neighbors add privacy. Enjoy nearby golf, shopping and dining, plus access to Desert Ridge Marketplace and Loop 101 via Tatum Boulevard. Don't miss this great opportunity!
- Listing Status:
- Active
- Date Added:
- September 27, 2026
- Data Last Updated:
- October 7, 2026 at 1:06PM
- Listing Office:
- HomeSmart : 602-230-7600
- Listing Agent:
- Bonnie J Gallagher : 480-452-8913
- MLS ID:
- 7085919

- General: Built-in BarbecuePrivate
- Style: ContemporarySanta Barbara/Tuscan
- Pool: Play PoolFencedHeated
- Parking: Attached GarageRV GatedGarage Door OpenerAttch'd Gar Cabinets
- Roofing: Tile
- Windows: Solar ScreensDual PaneMechanical Sun ShdsWood Frames
- General: StuccoWood FramePainted
- Road/Access: Paved
- HOA Amenities: ManagementMaintenance Grounds107.0Quarterly
- Originating MLS: Arizona Regional Multiple Listing Service 2
- School District: Cave Creek Unified District
- County: Maricopa
- Zoning: 21142475
- Fencing: BlockWrought Iron
- Water: Public
- Sewer: Public Sewer
- Source: Arizona Regional Multiple Listing Service 2
This listing courtesy of Bonnie J Gallagher , HomeSmart
Monthly Payment
- Principal & Interest $
- Property Taxes $
- Home Insurance $
- VA Funding Fee $