3963 E MORNING DOVE Trail, Phoenix, AZ 85050
- 4 beds |
- 3 baths |
- 3,539 sqft
 Single-Family Home
  Built in 2004
  6,534sqft lot
 3 car garage
  $297/sqft
  Listed 4 days ago
Property Description
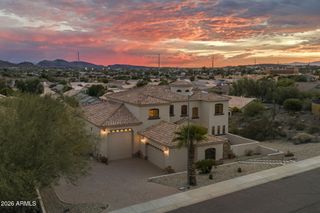
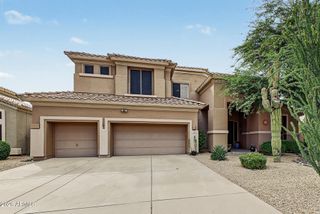
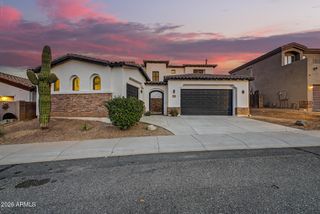
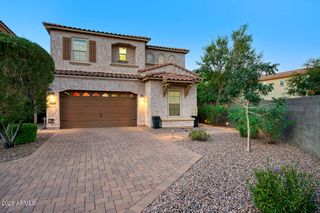
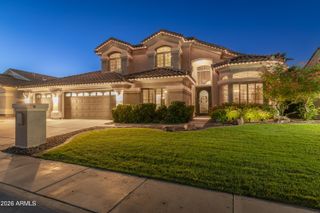
Distinctive design meets effortless living in Aviano at Desert Ridge. Thoughtful architectural details and a light-filled, versatile layout give this north/south oriented residence a refined sense of character. A rounded architectural entry and clerestory windows create a memorable welcome, while hardwood flooring extends throughout the main living areas. The open chef's kitchen with new gas cooktop anchors the main level, complemented by a butler's pantry ideal for a coffee station, and flows naturally into the family room and casual dining area. Separate formal living and dining spaces add flexibility for daily living and entertaining. Four bedrooms, including a main-level bedroom which currently lives as an open office without a door, are joined by dual lofts upstairs, offering exceptional flexibility for work, play or additional gathering space. An intimate courtyard with play pool and water feature creates a private setting for relaxing and entertaining, while a spacious backyard wraps around to the family room for additional outdoor connection. Ideally positioned near Aviano's community center, pool, parks, playground and sports courts, the home balances a peaceful residential setting with an active lifestyle. Desert Ridge shopping and dining, schools and freeway access are all nearby, completing this exceptionally versatile home. Buyer to verify all material facts. All material information must be verified during the inspection period.
- Listing Status:
- Active
- Date Added:
- October 4, 2026
- Data Last Updated:
- October 7, 2026 at 12:09PM
- Listing Office:
- Compass : 480-776-1555
- Listing Agent:
- Julie Pelle : 480-323-6763
- MLS ID:
- 7088816

- General: Private Yard
- Style: Contemporary
- Pool: OutdoorPlay PoolFenced
- Parking: Attached GarageGarage Door OpenerDirect AccessAttch'd Gar CabinetsSide Vehicle Entry
- Roofing: Tile
- Windows: Low-Emissivity WindowsSolar ScreensDual Pane
- General: StuccoWood FramePainted
- HOA Amenities: ManagementPets OK (See Remarks)No Visible Truck Trailer RV BoatMaintenance Grounds230.0Monthly
- Originating MLS: Arizona Regional Multiple Listing Service 2
- School District: Paradise Valley Unified District
- County: Maricopa
- Zoning: 21238194
- Fencing: Back YardBlock
- Water: Public
- Sewer: Public Sewer
- Source: Arizona Regional Multiple Listing Service 2
This listing courtesy of Julie Pelle , Compass
Monthly Payment
- Principal & Interest $
- Property Taxes $
- Home Insurance $
- VA Funding Fee $