41413 N Laurel Valley Way, Anthem, AZ 85086
- 4 beds |
- 4 baths |
- 2,982 sqft
 Single-Family Home
  Built in 2003
  8,276sqft lot
 2 car garage
  $360/sqft
  Listed 12 days ago
Property Description
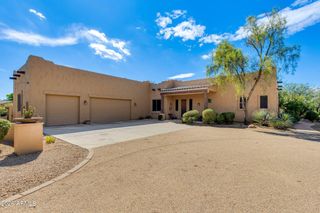
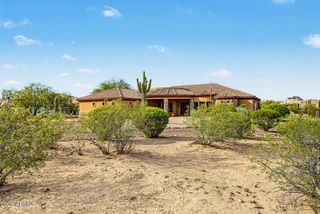
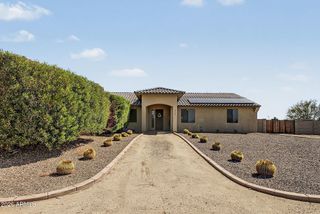
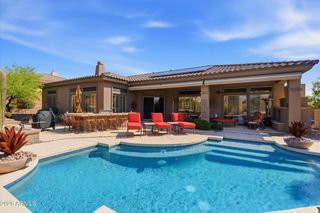
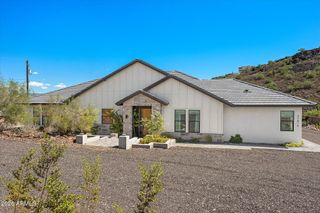
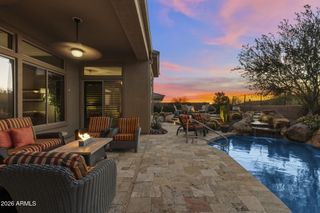
PRICE ADJUSTMENT! Welcome to this beautifully REMODELED and UPDATED Tacoma model home. Thoughtfully updated throughout, this home combines modern style with comfortable every day living. Fully renovated kitchen features stunning finishes, a contemporary design and top of the line appliances. Removal of wall between living room and kitchen allows for open concept living - great for entertaining! You will love the new flooring which flows seamlessly through the home. The primary suite is a private retreat, beautifully updated with new vanities, shower, mirrors and lighting and an impressive custom walk-in closet anyone would love! Throughout the home, you will appreciate the NEW WINDOWS, new window treatments, exterior doors, along with numerous additional updates that make.....see more this home truly move-in ready. Outside you will find a wonderful outdoor kitchen area, a gas firepit, and two additional pergolas where you can enjoy some quiet time as you enjoy the desert wash behind the home. Inside are three bedrooms, (two are ensuite) and 2 1/2 baths. Attached casita offers a full bath for your out of town guests or use as your own personal gym or quiet office. Living in Anthem Country Club is a lifestyle like no other. Enjoy all off the amenities including two clubhouses, two swimming pools/spas, two championship golf courses, dining, fitness, tennis, pickleball, bocce and more! Whether you are gathering around the kitchen island, unwinding after a busy day, enjoying the amenities that surround you, this home makes it easy to embrace the best of Arizona living. A true gem - come experience the comfort, warmth and lifestyle this special home has to offer.
- Listing Status:
- Active
- Date Added:
- October 1, 2026
- Data Last Updated:
- October 7, 2026 at 5:06PM
- Listing Office:
- Fathom Realty Elite : 480-576-9200
- Listing Agent:
- Jill Tetsell : 480-203-9066
- MLS ID:
- 7084951

- General: Rain GuttersPrivate Street(s)Private YardBuilt-in Barbecue
- Style: Santa Barbara/Tuscan
- Parking: Attached GarageGarage Door OpenerAttch'd Gar Cabinets
- Roofing: Tile
- Windows: ScreensDual PaneVinyl Frame
- General: StuccoWood FramePainted
- HOA Amenities: ManagementPets OK (See Remarks)No Visible Truck Trailer RV BoatRental OK (See Remarks)Maintenance GroundsStreet Maint626.46Quarterly
- Originating MLS: Arizona Regional Multiple Listing Service 2
- School District: Deer Valley Unified District
- County: Maricopa
- Zoning: 20308022
- Fencing: PerimeterBack YardBlockWrought Iron
- Water: Pvt Water Company
- Sewer: Private SewerSewer in & Cnctd
- Source: Arizona Regional Multiple Listing Service 2
This listing courtesy of Jill Tetsell , Fathom Realty Elite
Monthly Payment
- Principal & Interest $
- Property Taxes $
- Home Insurance $
- VA Funding Fee $