10166 W COLUMBUS Avenue, Avondale, AZ 85392
- 4 beds |
- 3 baths |
- 2,587 sqft
 Single-Family Home
  Built in 2027
  6,534sqft lot
 2 car garage
  $211/sqft
  Listed 5 hours ago
Property Description
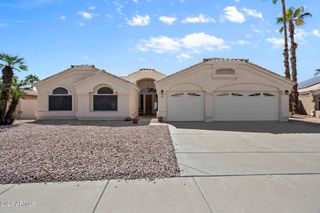
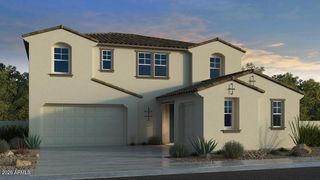
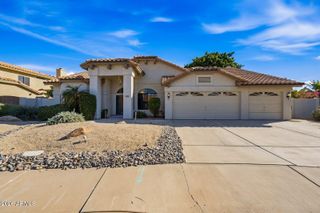
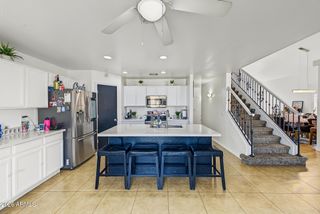
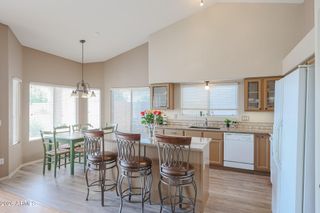
What's Special: Popular Plan | Close to Park | South Facing Lot | Covered Patio | Gas Range. New Construction - February Completion! Built by America's Most Trusted Home Builder. Welcome to the 45-RM3 at 10166 W Columbus Avenue in Parkside Almeria! This is a beautifully crafted single-story home offering 2,587 square feet of comfortable living space. This spacious floor plan features 4 bedrooms, 2.5 bathrooms, a 2-car garage, and a versatile flex room. Just beyond the foyer, you'll find the secondary bedrooms and laundry room before the home opens into an expansive kitchen, casual dining area, and great room filled with natural gathering space. Tucked off the main living area, the flex room offers the option for double doors, creating a private and inviting setting for a home office, hobby room, or quiet retreat. The primary suite is thoughtfully designed as a relaxing sanctuary, complete with a spacious walk-in closet and a luxurious bath featuring dual vanities. A separated soaking tub and walk-in shower provide the perfect balance of comfort and convenience, creating a spa-like experience right at home. Enjoy leisurely walks or bike rides along the lush greenbelt, or meet friends for basketball or pickleball on dedicated courts. Relax at the sparkling pool or let kids play at the playground. Additional Highlights Include: shower at bath 2 and multi sliding glass door in great room. MLS#7092805
- Listing Status:
- Active
- Date Added:
- October 12, 2026
- Data Last Updated:
- October 13, 2026 at 12:06AM
- Listing Office:
- William Lyon Homes : 480-893-1000
- Listing Agent:
- Robert S Thompson : (480) 346-1738
- MLS ID:
- 7092805

- General: None
- Style: Spanish
- Parking: Attached Garage
- Roofing: Tile
- General: StuccoWood FrameLow VOC PaintBlown CellulosePainted
- HOA Amenities: ManagementPets OK (See Remarks)Rental OK (See Remarks)VA Approved ProjectFHA Approved ProjctMaintenance GroundsStreet MaintFront Yard Maint109.0Monthly
- Originating MLS: Arizona Regional Multiple Listing Service 2
- School District: Pendergast Elementary District
- County: Maricopa
- Zoning: 10232616
- Fencing: Block
- Water: Public
- Sewer: Public Sewer
- Source: Arizona Regional Multiple Listing Service 2
This listing courtesy of Robert S Thompson , William Lyon Homes
Monthly Payment
- Principal & Interest $
- Property Taxes $
- Home Insurance $
- VA Funding Fee $

 New - 4 hours ago