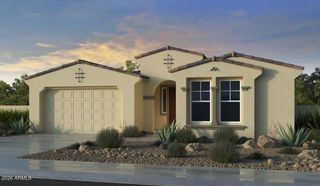
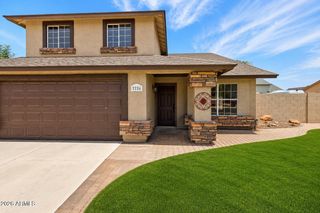
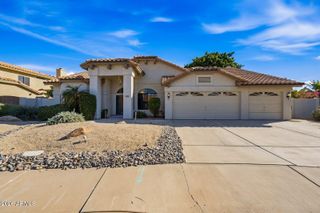
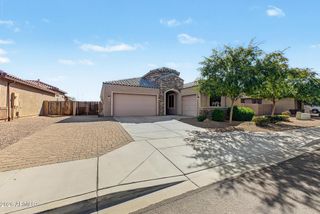
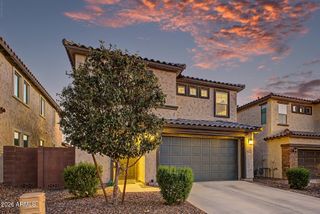
8912 W VERMONT Avenue, Glendale, AZ 85305
- 4 beds |
- 3 baths |
- 2,352 sqft
 Single-Family Home
  Built in 2026
  6,534sqft lot
 2 car garage
  $234/sqft
  Listed 2 hours ago
Property Description
What's Special: Best Seller | Extra Garage Storage | Large Kitchen Island | Corner Lot | Larger Lot | South Facing Lot. New Construction - October Completion! Built by America's Most Trusted Home Builder. Welcome to the Hudson at 8912 W Vermont Avenue in Stonehaven Encore! Step into this beautifully designed single-story home offering four bedrooms, flexible living spaces, and effortless everyday comfort. The open-concept layout brings everyone together with a spacious great room, elegant dining area, and well-appointed gourmet kitchen featuring a large island and walk-in pantry. The primary suite provides a peaceful retreat with a spa-inspired bath and generous walk-in closet. Three secondary bedrooms, a dedicated study, and multiple full baths create the flexibility needed for work, guests, hobbies, or growing households. Enjoy seamless indoor-outdoor living with a covered outdoor living area that extends your space for relaxing, entertaining, and making memories year-round. Experience the best of Glendale at Stonehaven Encore Collection, a master-planned community full of amenities. Enjoy basketball courts, a fun playground, a shimmering pool and peaceful walking trails. Nearby favorites like Top Golf, Chicken N' Pickle, The Sicilian Butcher, Flemings and Desert Diamond Casino make every day an adventure. Additional Highlights Include: upgraded garden tub with separate shower at primary bath and gourmet Profile 30" gas cooktop with single oven. MLS#7092875
- Listing Status:
- Active
- Date Added:
- October 12, 2026
- Data Last Updated:
- October 12, 2026 at 11:09PM
- Listing Office:
- Taylor Morrison (MLS Only) : 480-346-1738
- Listing Agent:
- Tara M Talley : (480) 346-1738
- MLS ID:
- 7092875

- General: None
- Style: Spanish
- Parking: Attached Garage
- Roofing: Tile
- General: StuccoWood FrameBlown Cellulose
- HOA Amenities: ManagementPets OK (See Remarks)No Visible Truck Trailer RV BoatRental OK (See Remarks)VA Approved ProjectFHA Approved ProjctMaintenance Grounds98.0Monthly
- Originating MLS: Arizona Regional Multiple Listing Service 2
- School District: Pendergast Elementary District
- County: Maricopa
- Zoning: 10212397
- Fencing: Block
- Water: Public
- Sewer: Public Sewer
- Source: Arizona Regional Multiple Listing Service 2
This listing courtesy of Tara M Talley , Taylor Morrison (MLS Only)
Monthly Payment
- Principal & Interest $
- Property Taxes $
- Home Insurance $
- VA Funding Fee $

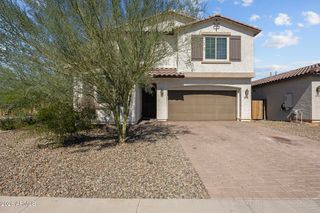
 New - 4 hours ago