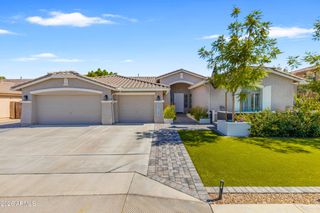
10302 W EARLL Drive, Avondale, AZ 85392
- 5 beds |
- 4 baths |
- 3,517 sqft
 Single-Family Home
  Built in 1973
  0.8acre lot
 2 car garage
  $361/sqft
  Listed 2 months ago
Property Description
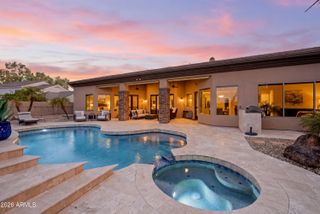
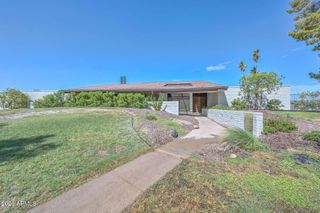
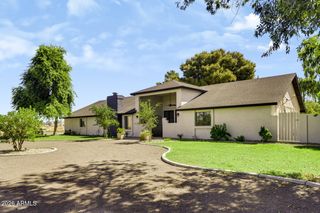
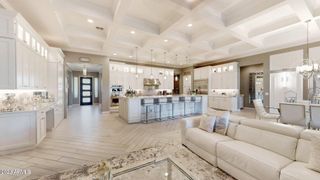
Welcome to your dream home! This custom-remodeled luxury estate blends contemporary style with timeless elegance. Freshly updated this year with new exterior paint and brand-new roofing on all structures, this move-in-ready home sits on a prime 0.8±-acre corner lot in a no-HOA community. Offering 3,500+ sq. ft., 5 bedrooms, 3.5 bathrooms, two primary suites, a split open floor plan, wood-burning fireplace, newly built 2-car garage, and three RV gates. The chef-inspired kitchen features stainless steel appliances, granite countertops, crown-molded cabinetry, and a large island. Enjoy a resort-style backyard with a sparkling pool, rock waterfall, waterslide, hidden grotto, hot tub spa, detached RV garage/workshop, and spacious yard. The chef-inspired kitchen showcases premium stainless steel appliances, granite countertops, a designer tile backsplash, crown-molded cabinetry, an expansive island with breakfast bar seating, and elegant recessed/pendant lighting. Step outside to your private backyard oasis, where a resort-style sparkling pool takes center stage with a dramatic rock waterfall, jump platform, waterslide, hidden grotto, and a relaxing hot tub spa. Further enhancing the property are a storage shed, a detached RV garage/workshop, and an expansive open yard offering exceptional versatility. Experience luxury living at its finest in this truly unforgettable home!
- Listing Status:
- Active
- Date Added:
- July 7, 2026
- Data Last Updated:
- September 20, 2026 at 9:06PM
- Listing Office:
- eXp Realty : 888-897-7821
- Listing Agent:
- Alexandru Lela : 602-473-8832
- MLS ID:
- 7055716

- General: StorageWorkshopShed(s)HeatedPrivate
- Style: Ranch
- Pool: OutdoorDiving Pool
- Parking: Attached GarageRV Access/ParkingRV GatedGarage Door OpenerRV Garage
- Roofing: Composition
- Windows: ScreensLow-Emissivity WindowsDual PaneENERGY STAR Qualified WindowsVinyl Frame
- General: Brick VeneerStuccoPaintedBlock
- Road/Access: Paved
- HOA Amenities: No Fees
- Originating MLS: Arizona Regional Multiple Listing Service 2
- School District: Pendergast Elementary District
- County: Maricopa
- Zoning: 10227066
- Fencing: BlockChain Link
- Water: Public
- Sewer: Septic in & CnctdSeptic Tank
- Source: Arizona Regional Multiple Listing Service 2
This listing courtesy of Alexandru Lela , eXp Realty
Monthly Payment
- Principal & Interest $
- Property Taxes $
- Home Insurance $
- VA Funding Fee $

 New - 2 days ago