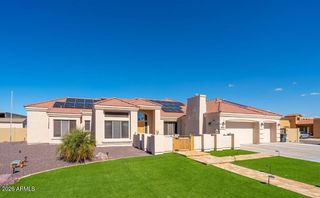
14023 W LITCHFIELD Knoll N, Litchfield Park, AZ 85340
- 4 beds |
- 3 baths |
- 3,127 sqft
 Single-Family Home
  Built in 2001
  0.34acre lot
 3 car garage
  $381/sqft
  Listed 17 days ago
Property Description
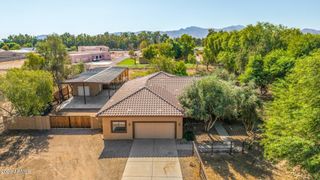
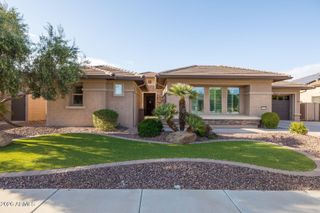
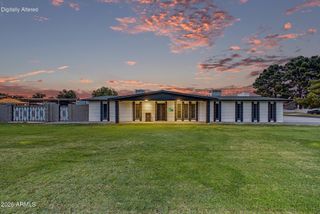
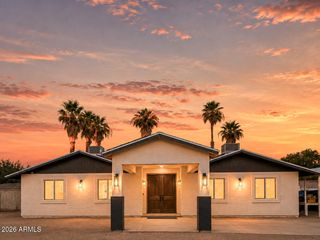
Nestled in the prestigious, guard-gated community of Litchfield Greens--perfectly positioned next to the historic Wigwam Golf Resort and its three championship courses--this custom estate defines luxury living. Grand curb appeal welcomes you with a classic circular driveway and professional landscaping on a manicure 1/3 acre lot. Th chef's kitchen is masterfully designed with an elegant, oversized island with a built-in gas cooktop, SS appliances, gorgeous granite countertops, and custom varied-level cabinetry. The adjacent family room is full of warmth with a gas fireplace, tall ceilings, custom wood beams, and huge windows from one end to the other overlooking the pool, spa, waterfalls, and mountains. The primary bedroom ensuite features double sinks, large jacuzzi tub, tiled shower, a huge walk-in closet with built in drawers and private door to outdoor patio overlooking pool, spa and water features. The outdoors is an entertainer's dream, featuring a heated pool with cascading waterfalls, spa, and putting green. The yard is professionally landscaped with custom lighting and newly travertine deck with beautiful Mountain Views. Experience the ultimate Arizona resort lifestyle in the heart of Litchfield Park!! Upgrades to home- Bedroom carpet(2020) Porcelain tile flooring(2022) New windows & patio doors(2023) Water feature added on pool & pool remodeled with pebble tec (2023) Travertine deck(2023) Guest bath newly tiled shower (2026) New Roof (2026) New plumbing and electrical upgrades (2026)
- Listing Status:
- Active
- Date Added:
- September 3, 2026
- Data Last Updated:
- September 20, 2026 at 8:09PM
- Listing Office:
- Keller Williams Realty Phoenix : 480-839-6600
- Listing Agent:
- Sheri K Bader : 480-268-4540
- MLS ID:
- 7075055

- General: Built-in BarbecueHeatedPrivate
- Style: Ranch
- Pool: FencedHeated
- Parking: Garage Door OpenerExtended Length GarageCircular DrivewayAttch'd Gar Cabinets
- Roofing: Tile
- Windows: Dual Pane
- General: StuccoWood FramePaintedStone
- Road/Access: Asphalt
- HOA Amenities: Maintenance GroundsStreet Maint565.0Quarterly
- Originating MLS: Arizona Regional Multiple Listing Service 2
- School District: Litchfield Elementary District
- County: Maricopa
- Zoning: 50168180
- Fencing: Back YardBlock
- Water: City Water
- Sewer: Public Sewer
- Source: Arizona Regional Multiple Listing Service 2
This listing courtesy of Sheri K Bader , Keller Williams Realty Phoenix
Monthly Payment
- Principal & Interest $
- Property Taxes $
- Home Insurance $
- VA Funding Fee $

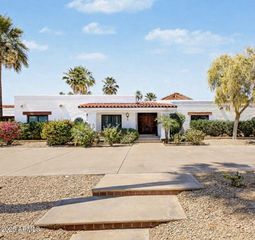
 New - 2 days ago