6322 N 171ST Lane, Waddell, AZ 85355
- 4 beds |
- 4 baths |
- 2,900 sqft
 Single-Family Home
  Built in 1999
  1.02acre lot
 2 car garage
  $367/sqft
  Listed 26 days ago
Property Description
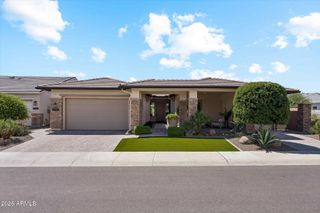
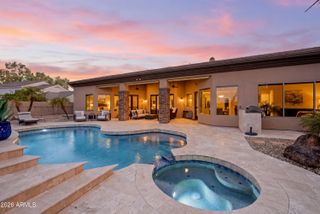
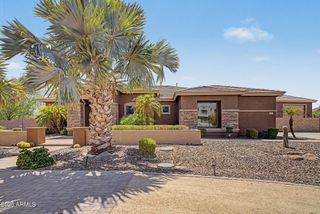
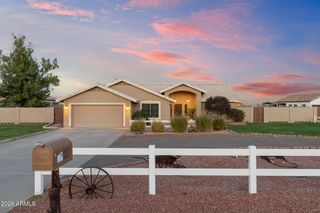
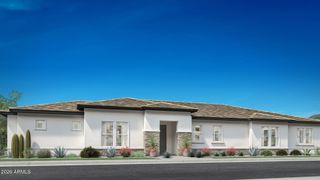
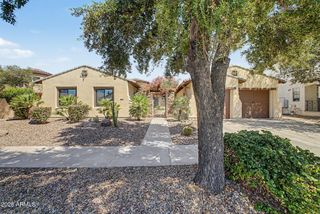
Beautiful ranch set on a huge Irrigated Lot, with a long driveway, mature shade trees, beautiful landscaping and massive 30'X80' barn! Step inside to an inviting open floor plan featuring plank tile flooring in the entry and formal dining area. The eat-in kitchen is designed for both everyday living and entertaining, with an abundance of hickory cabinetry, granite countertops, a breakfast bar, center island, double-oven range, pantry, and stainless-steel appliances. The spacious primary suite offers private access and a luxurious primary bath with dual vanities, separate soaking tub and shower and walk-in California closet. The finished basement level adds incredible versatility with a large great room ideal for a media or game room, plus a bedroom and full bath. Additional highlights include custom cabinetry in the extended garage, and fresh interior and exterior paint. A whole-house water filtration system and water softener provide added convenience. Outside, enjoy a serene backyard with mature trees, grassy areas, a relaxing sitting space, and a large covered patio perfect for entertaining. Beyond the backyard are multiple horse stalls, a paddock, and grazing pasture, offering plenty of room for equestrian use. The septic system has recently been pumped and certified. And there's more! The seller has added a massive 30' x 80' building/barn/shop in the rear, complete with a climate controlled tack room, office and bathroom, providing exceptional space for equipment, vehicles, hobbies, storage, or a variety of other uses. This property truly offers the space, amenities, and flexibility you've been looking for.
- Listing Status:
- Active
- Date Added:
- August 25, 2026
- Data Last Updated:
- September 20, 2026 at 7:08PM
- Listing Office:
- Keller Williams Arizona Realty : 480-767-3000
- Listing Agent:
- John Andrews : 602-391-8731
- MLS ID:
- 7070988

- General: OtherMisting SystemPrivate YardStorageWorkshopBarn(s)Gazebo
- Style: Ranch
- Parking: RV Access/ParkingRV GatedGarage Door OpenerDirect AccessRV Garage
- Roofing: Tile
- Windows: Solar ScreensDual Pane
- General: StuccoWood FramePainted
- Road/Access: Asphalt
- HOA Amenities: Other (See Remarks)185.0Annually
- Originating MLS: Arizona Regional Multiple Listing Service 2
- School District: Litchfield Elementary District
- County: Maricopa
- Zoning: 50227093
- Fencing: PerimeterFront YardBack YardOtherWrought IronWood
- Water: Pvt Water Company
- Sewer: Septic Tank
- Source: Arizona Regional Multiple Listing Service 2
This listing courtesy of John Andrews , Keller Williams Arizona Realty
Monthly Payment
- Principal & Interest $
- Property Taxes $
- Home Insurance $
- VA Funding Fee $

 New - 3 days ago