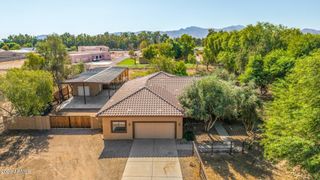
6413 N 171ST Lane, Waddell, AZ 85355
- 5 beds |
- 4 baths |
- 3,462 sqft
 Single-Family Home
  Built in 2001
  1.12acre lot
 2 car garage
  $274/sqft
  Listed 24 days ago
Property Description
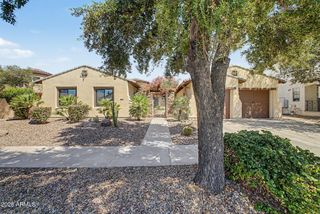
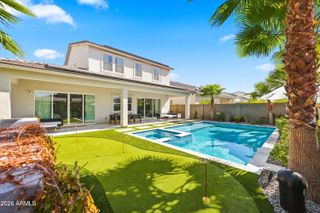
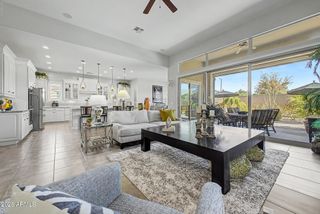
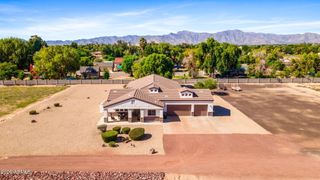
Montana Farms offers room to spread out on this fully fenced 1.1-acre property with flood irrigation. The 2,031 sq. ft. main residence & separate 1,431 sq. ft. guest house provide 3,462 total sq. ft. of living space, with 5 bedrooms & 4 bathrooms between the two homes. Recent updates include fresh interior paint, an upgraded primary bath, HVAC systems less than 5 years old in both the main house & casita, a 1-year-old water heater, and a 2-year-old whole-house water filtration system. The casita offers valuable flexibility and separation from the main residence. Its former 1-car garage has been thoughtfully converted into an additional bedroom and bathroom, expanding the total livable space from approximately 900 to 1,450 sq. ft. Ideal for in-laws, multi-gen, or income-producing rental! Outside, a motorized RV gate provides convenient access, along with horse fencing, a chicken coop, and an upgraded gravel turnaround driveway. Raised garden beds currently feature sweet potatoes, zucchini, hot peppers, and asparagus, complemented by orange, lemon, lime, pear, grapefruit, and pomegranate trees. There's ample room for horses or livestock, gardening, projects, outdoor living, and even a future pool while preserving the property's open space. The back porch is a favorite part of the home, enjoyed about nine months of the year for BBQs, campfires, and gathering with friends and family.
- Listing Status:
- Active
- Date Added:
- September 10, 2026
- Data Last Updated:
- September 20, 2026 at 8:09PM
- Listing Office:
- EveryPlace : 623-256-6510
- Listing Agent:
- George Laughton : 623-256-6510
- MLS ID:
- 7072090

- General: Guest House
- Style: ContemporaryRanch
- Parking: RV Access/ParkingRV GatedGarage Door OpenerExtended Length GarageDirect AccessCircular DrivewayAttch'd Gar CabinetsDetached
- Roofing: Tile
- Windows: Solar Screens
- General: StuccoWood FramePainted
- HOA Amenities: Other (See Remarks)183.0Annually
- Originating MLS: Arizona Regional Multiple Listing Service 2
- School District: Litchfield Elementary District
- County: Maricopa
- Zoning: 50227098
- Fencing: Block
- Water: Pvt Water Company
- Sewer: Septic in & CnctdSeptic Tank
- Source: Arizona Regional Multiple Listing Service 2
This listing courtesy of George Laughton , EveryPlace
Monthly Payment
- Principal & Interest $
- Property Taxes $
- Home Insurance $
- VA Funding Fee $

 New - 1 day ago