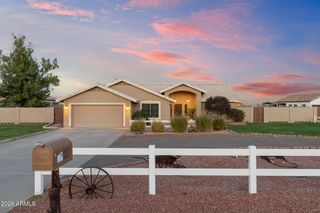
14662 W Orange Drive, Litchfield Park, AZ 85340
- 4 beds |
- 4 baths |
- 3,419 sqft
 Single-Family Home
  Built in 2015
  10,454sqft lot
 3 car garage
  $247/sqft
  Listed 23 days ago
Property Description
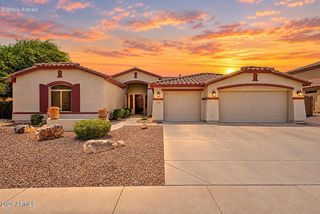
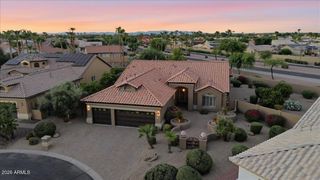
Enter this beautiful 4 bedroom + Den, 3.5 bath home which sits on a nicely landscaped lot just under 1/4 acre. Right off the entry is a welcoming cozy den with DBl glass doors. Continue down the coffered ceiling entry hall and you reach the formal dining room with wood flooring and coffered ceiling with crown molding. Off of the dining room is the butler pantry with upper and lower cabinets. continue down the hall and you enter the gorgeous chefs kitchen which has 42' white cabinets finished with a linen glaze & 2 glass door cabinets, w glass shelving & lgtn. Have breakfast or lunch at the large island with seating for 6. Upgraded granite counter tops & Kitchen Aid appliances include a dishwasher, microwave, a gas five burner stove with finished vent hood and Dbl ovens. See more below. There is a deep stainless steel sink with reverse osmosis water. A large walk in pantry With an etched glass door has ample storage space for those extra appliances and a small freezer. The kitchen dinette has a glass slider attached. 8 ft 6 panel doors, 51/4" sculptured base board molding, window sills & 10 ft ceilings throughout the home. Relax in your new master bedroom suite that is split from the additional bedrooms which allows privacy. the master bedroom has a coffered ceiling & crown molding. The spa like master bath has floor to ceiling glass in the shower with upgraded tile. Full height mirrors with beveled edging, upgraded lighting and granite tops. A walk in closet is adjacent to the master bath. THE SPACIOUS FAMILY ROOM HAS A 12 FT CEILING WITH 5.1 SURROUND SOUND AND A 15 FT GLASS SLIDER DOOR THAT OPENS ONTO THE REAR PATIO. A REMOTE CONTROLLED SUN SCREEN ON THE PATIO CONVERTS IT TO A COOLER BUG FREE SPACE FOR DINING OR ENTERTAINING. THE MEDIA/TEEN ROOM IS A GREAT PLACE TO SIT AND ENJOY A MOVIE WITHOUT DISTURBING THE REST OF THE HOUSE. IT HAS A 7.1 SURROUND SOUND SYSTEM WITH AN 8 FT GLASS SLIDER THAT LEADS TO A PRIVATE PATIO WITH A FOUNTAIN. THIS ROOM IS THE CENTRAL HUB FOR THE 3 ADDITIONAL BEDROOMS. BEDROOMS 2 & 3'S BATHROOM HAS BEEN UPGRADED TO A SHOWER. BEDROOM 4 HAS A TILE SHOWER WITH A GRANITE TOP THE GARAGE IS HEAVILY INSULATED AND HAS 3 OVERHEAD FANS, 2 PENDANT TASK LIGHTS AND AN 8 FT OVERHEAD DOOR FOR LARGE VEHICLES. THERE ARE MANY EXTRA OUTLETS AND SWITCHES THROUGHOUT THE HOME AND GARAGE AND MUCH MORE
- Listing Status:
- Active
- Date Added:
- August 27, 2026
- Data Last Updated:
- September 20, 2026 at 9:06PM
- Listing Office:
- Realty ONE Group : 623-552-3773
- Listing Agent:
- Gary Marella : 602-369-3105
- MLS ID:
- 7072244

- General: Rain GuttersScreened in Patio(s)
- Style: OtherRanch
- Parking: Attached GarageTandemRV GatedGarage Door OpenerExtended Length GarageOver Height Garage
- Roofing: Concrete
- Windows: ScreensDual PaneMechanical Sun ShdsVinyl Frame
- General: StuccoWood FrameBlown CelluloseStone
- Road/Access: PavedAsphalt
- HOA Amenities: Maintenance Grounds75.0Monthly
- Originating MLS: Arizona Regional Multiple Listing Service 2
- School District: Litchfield Elementary District
- County: Maricopa
- Zoning: 50173800
- Fencing: Back YardBlock
- Utilities: Natural Gas Connected
- Water: Pvt Water Company
- Sewer: Sewer in & CnctdPrivate Sewer
- Source: Arizona Regional Multiple Listing Service 2
This listing courtesy of Gary Marella , Realty ONE Group
Monthly Payment
- Principal & Interest $
- Property Taxes $
- Home Insurance $
- VA Funding Fee $

 New - 3 days ago