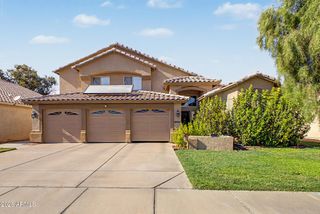
10418 W EDGEMONT Drive, Avondale, AZ 85392
- 4 beds |
- 3 baths |
- 3,329 sqft
 Single-Family Home
  Built in 2005
  7,405sqft lot
 3 car garage
  $165/sqft
  Listed 8 days ago
Property Description
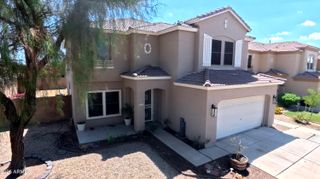
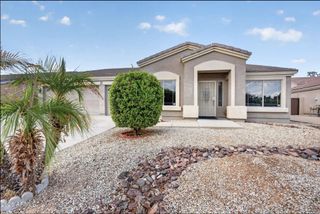
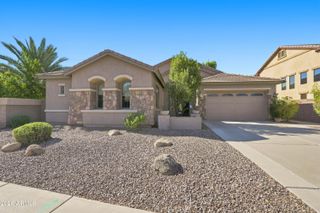
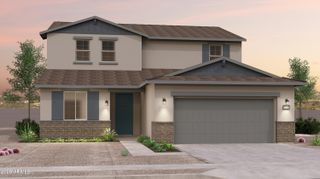
Step into style and comfort in this spacious 4-bedroom, 3-bath home with 3,329 sq. ft., versatile loft/den, and 3-car garage. A standout feature is the garage, equipped with a 2-ton mini-split for year-round heating and cooling plus a 60-amp welding/vehicle charging plug--ideal for a workshop, hobby space, or EV. Inside, enjoy newer wood-look laminate flooring, plantation shutters, formal living and dining areas, and a chef-inspired kitchen with granite counters, abundant cabinetry, walk-in pantry, and coffee/butler's nook. A downstairs bedroom and full bath add flexibility. Upstairs offers a spacious primary suite, two additional bedrooms, and loft. Backyard retreat features a covered patio, Pebble-Tec pool with water feature, putting green, and synthetic grass.
- Listing Status:
- Active
- Date Added:
- September 12, 2026
- Data Last Updated:
- September 21, 2026 at 12:06AM
- Listing Office:
- Realty ONE Group : 602-953-4000
- Listing Agent:
- Lloyd Snively : 602-684-5175
- MLS ID:
- 7079591

- General: None
- Style: Other
- Pool: Variable Speed PumpOutdoor
- Parking: Attached GarageGarage Door OpenerDirect Access
- Roofing: Tile
- Windows: Solar ScreensDual Pane
- General: StuccoWood FramePainted
- Road/Access: Asphalt
- HOA Amenities: Maintenance Grounds96.0Monthly
- Originating MLS: Arizona Regional Multiple Listing Service 2
- School District: Pendergast Elementary District
- County: Maricopa
- Zoning: 10231717
- Fencing: Back YardBlock
- Water: Public
- Sewer: Public SewerSewer in & Cnctd
- Source: Arizona Regional Multiple Listing Service 2
This listing courtesy of Lloyd Snively , Realty ONE Group
Monthly Payment
- Principal & Interest $
- Property Taxes $
- Home Insurance $
- VA Funding Fee $