10922 W ASHLAND Way, Avondale, AZ 85392
- 4 beds |
- 3 baths |
- 2,672 sqft
 Single-Family Home
  Built in 1991
  6,970sqft lot
 3 car garage
  $213/sqft
  Listed 22 days ago
Property Description
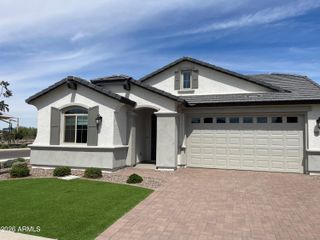
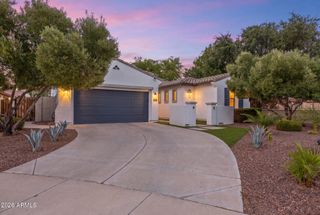
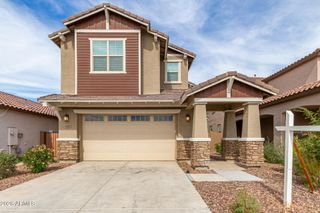
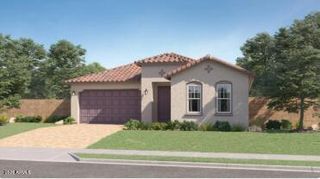
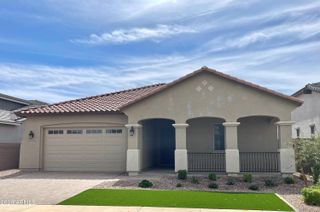
Your dream home is here! This delightful property welcomes you w/ a 3-car garage & a manicured lawn for excellent curb appeal. Inside, you'll find an inviting living room w/ vaulted ceilings, a soothing palette, blinds, a charming bay window, & wood-look flooring. Gather loved ones in the spacious great room, which includes a fireplace for cozy evenings. The gourmet kitchen comes w/ rustic wood counters, crisp white cabinetry, SS appliances, a walk-in pantry, an island, & a peninsula w/ a breakfast bar. The ground-level main bedroom showcases convenient backyard access, an ensuite w/ a soaking tub, & a walk-in closet. Upstairs, the versatile loft provides additional living space. The enchanting backyard offers a covered patio, pavers, a fire pit, & a refreshing pool. Make this gem yours!
- Listing Status:
- Active
- Date Added:
- August 26, 2026
- Data Last Updated:
- September 21, 2026 at 12:06AM
- Listing Office:
- Real Broker : 602-755-3415
- Listing Agent:
- Matthew S. Potter : 480-343-7894
- MLS ID:
- 7073099

- General: None
- Style: Contemporary
- Pool: Outdoor
- Parking: Attached GarageGarage Door OpenerDirect Access
- Roofing: Tile
- Windows: Solar Screens
- General: StuccoWood FramePainted
- HOA Amenities: Maintenance Grounds456.0Semi-Annually
- Originating MLS: Arizona Regional Multiple Listing Service 2
- School District: Pendergast Elementary District
- County: Maricopa
- Zoning: 10228689
- Fencing: Block
- Water: Public
- Sewer: Sewer - Public
- Source: Arizona Regional Multiple Listing Service 2
This listing courtesy of Matthew S. Potter , Real Broker
Monthly Payment
- Principal & Interest $
- Property Taxes $
- Home Insurance $
- VA Funding Fee $

 New - 4 hours ago