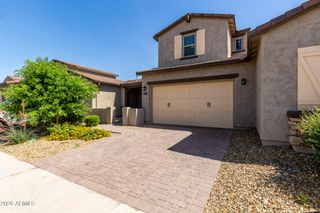
10925 W DAVIS Lane, Avondale, AZ 85323
- 4 beds |
- 3 baths |
- 2,825 sqft
 Single-Family Home
  Built in 2003
  6,534sqft lot
 2 car garage
  $175/sqft
  Listed 11 days ago
Property Description
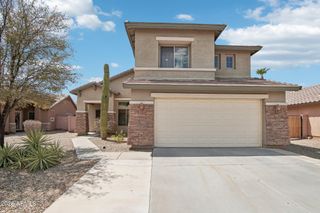
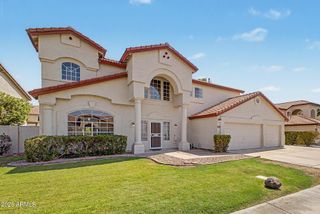
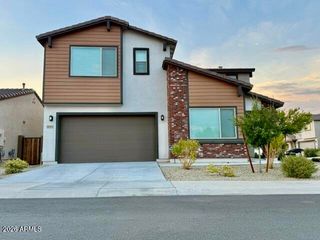
BEAUTIFULLY UPDATED two-story home with POOL in Sanctuary at Avondale! Offering 4 beds, 3 baths, 2-car garage, and a low-care landscape. The interior exudes refined style with a fresh neutral palette, tons of natural light, recessed lighting, new wood-look flooring downstairs, and plush carpet upstairs. Popular floor plan showcasing a combined living & dining room w/soaring ceiling, and an inviting family room w/fireplace! The renewed kitchen boasts SS appliances, quartz counters & backsplash, a pantry, ample white cabinetry, a waterfall island, and a breakfast area. Versatile den & one bathroom complete the downstairs. Large loft upstairs, ideal for a TV/game area! Sizable main bedroom has a vaulted ceiling and an ensuite with a dual quartz vanity, separate tub/shower, & a walk-in closet. All bathrooms have been updated with newer fixtures. Laundry room with a utility sink. Enjoy relaxing or have a fun gathering in the backyard oasis, featuring a covered patio, additional seating areas, and a sparkling pool for year-round fun! Ready to move in! Home, sweet home!
- Listing Status:
- Active
- Date Added:
- August 3, 2026
- Data Last Updated:
- August 15, 2026 at 7:06AM
- Listing Office:
- My Home Group Real Estate : 480-685-2760
- Listing Agent:
- Adrian Argueta : 480-532-5655
- MLS ID:
- 7061859

- General: None
- Style: Contemporary
- Pool: Outdoor
- Parking: Attached GarageGarage Door OpenerDirect Access
- Roofing: Tile
- General: StuccoWood FramePainted
- Road/Access: Paved
- HOA Amenities: Maintenance Grounds64.0Monthly
- Originating MLS: Arizona Regional Multiple Listing Service 2
- School District: Littleton Elementary District
- County: Maricopa
- Zoning: 10120649
- Fencing: Back YardBlock
- Water: City Water
- Sewer: Public Sewer
- Source: Arizona Regional Multiple Listing Service 2
This listing courtesy of Adrian Argueta , My Home Group Real Estate
Monthly Payment
- Principal & Interest $
- Property Taxes $
- Home Insurance $
- VA Funding Fee $

 New - 59 minutes ago