11213 W Vernon Avenue, Avondale, AZ 85392
- 3 beds |
- 2 baths |
- 2,313 sqft
 Single-Family Home
  Built in 2001
  6,970sqft lot
 2 car garage
  $210/sqft
  Listed 7 days ago
Property Description
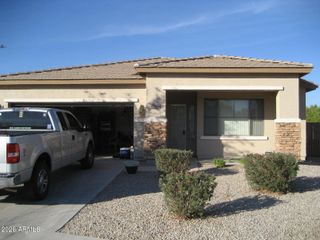
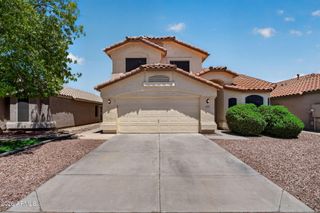
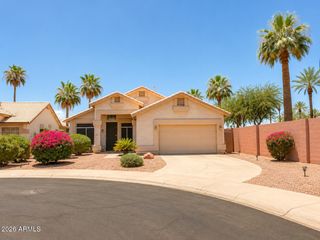
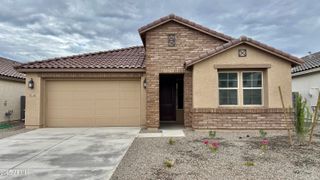
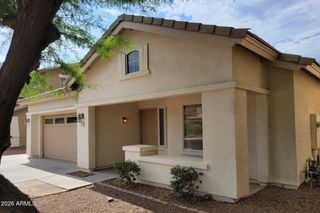
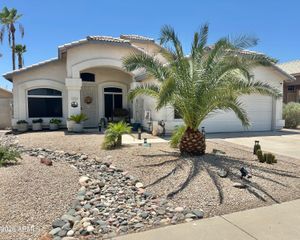
Located in the Crystal Gardens community, this well-maintained home offers mature, full landscaping with low-maintenance rockscape, a stucco exterior, and a security screen door that adds both function and peace of mind. Inside, the home features tile flooring through the main traffic areas and plush carpeting in the main living spaces and bedrooms, creating a comfortable and practical layout. The entry opens to a flexible family room and dining area with abundant windows for natural light and ceiling fans for added comfort. The kitchen offers a functional setup with black appliances, a small prep island, ample counter space, generous cabinetry, a pantry, and an additional work area with extra storage and counter space. Just beyond the kitchen, the spacious main living area provides plenty of room to gather, with windows for natural light and direct access to the backyard. The primary suite features double-door entry, generous space, and plenty of natural light. The en suite bathroom includes a dual vanity, walk-in shower, and a dedicated walk-in closet. Three additional bedrooms provide flexibility for family, guests, office space, or hobbies. The home also includes a 2-car garage with built-in storage. The backyard is a standout feature, offering full landscaping, block wall fencing for privacy, a covered patio, and a large patio area ideal for entertaining. The well-maintained pool creates a great space to relax and enjoy Arizona outdoor living. Crystal Gardens community amenities include a large grass field, children's playground, pond, and walking paths, adding even more value to this inviting home.
- Listing Status:
- Active
- Date Added:
- July 27, 2026
- Data Last Updated:
- July 28, 2026 at 12:08PM
- Listing Office:
- eXp Realty : 928-445-2100
- Listing Agent:
- Jana Powell : 503-888-1968
- MLS ID:
- 7056493

- General: None
- Style: Ranch
- Pool: Play Pool
- Parking: Garage Door OpenerAttch'd Gar Cabinets
- Roofing: Tile
- Windows: Solar ScreensDual Pane
- General: StuccoWood FramePainted
- HOA Amenities: Maintenance Grounds56.0Monthly
- Originating MLS: Arizona Regional Multiple Listing Service 2
- School District: Pendergast Elementary District
- County: Maricopa
- Zoning: 10229949
- Fencing: Block
- Water: City Water
- Sewer: Public Sewer
- Source: Arizona Regional Multiple Listing Service 2
This listing courtesy of Jana Powell , eXp Realty
Monthly Payment
- Principal & Interest $
- Property Taxes $
- Home Insurance $
- VA Funding Fee $

 New - 7 hours ago