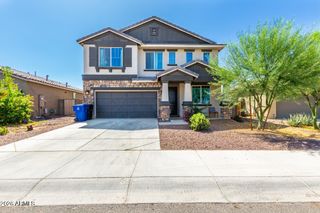
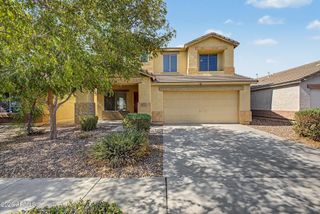
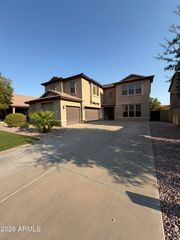
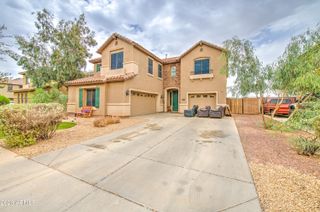
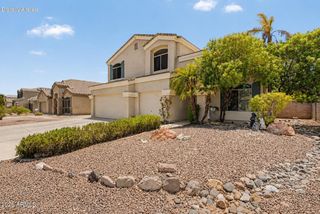

11960 W MOUNTAIN VIEW Drive, Avondale, AZ 85323
- 4 beds |
- 4 baths |
- 3,333 sqft
 Single-Family Home
  Built in 2007
  8,276sqft lot
 2 car garage
  $143/sqft
  Listed 10 days ago
Property Description
Absolutely Stunning Model Home! 4 Bedroom + Loft, 3.5 Bedroom, Two Story Home Located in Desired Del Rio Ranch Community, Formal Living & Dining Room, Open Kitchen w/Custom Cabinets, Granite Countertops, Butler Walk-In Pantry, Wet Bar, Kitchen Island w/Breakfast Bar, Stainless Steel Appliances, Eat-In Kitchen Dining, Spacious Family Room, Downstairs is Mother-In-Law Suite w/Ensuite Bathroom & Walk-In Closet (2nd Master) w/Separate Exit, Upstairs Master Bedroom w/Walk-Out Balcony & Master Sitting Room, Master Bathroom w/Dual Sinks & Separate Tub & Shower, Large Master Bedroom Walk-In Closets, 2 Additional Bedrooms and Hall Bathroom Upstairs, Extended Backyard Covered Patio, Professionally Landscaped Front & Backyard, Exterior Wood Burning Fireplace, 2 Car Garage, Come Check It Out!
- Listing Status:
- Active
- Date Added:
- August 20, 2026
- Data Last Updated:
- August 28, 2026 at 12:06PM
- Listing Office:
- Realty One Group : 623-566-8863
- Listing Agent:
- Adam Hamblen : 623-566-8863
- MLS ID:
- 7067934

- General: BalconyPrivate YardShed(s)
- Parking: Garage Door OpenerDirect Access
- Roofing: Tile
- Windows: Dual Pane
- General: StuccoWood FramePainted
- HOA Amenities: Maintenance Grounds78.0Monthly
- Originating MLS: Arizona Regional Multiple Listing Service 2
- School District: Littleton Elementary District
- County: Maricopa
- Zoning: 50032016
- Fencing: Back YardBlock
- Water: City Water
- Sewer: Public Sewer
- Source: Arizona Regional Multiple Listing Service 2
This listing courtesy of Adam Hamblen , Realty One Group
Monthly Payment
- Principal & Interest $
- Property Taxes $
- Home Insurance $
- VA Funding Fee $