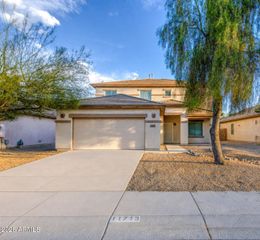
2502 N 120TH Drive, Avondale, AZ 85392
- 5 beds |
- 3 baths |
- 2,980 sqft
 Single-Family Home
  Built in 2006
  8,276sqft lot
 2 car garage
  $159/sqft
  Listed 21 hours ago
Property Description
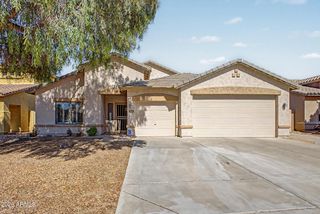
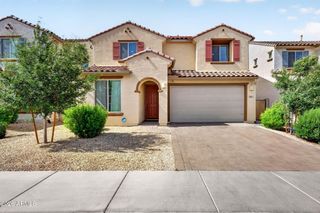
Beautiful 2,980 sqft home w/ resort-style backyard and POOL! LOCATED in Back of community w/ NO Neighbors behind for added privacy. Spacious floorplan, dramatic 20-FOOT CEILINGS, Natural light, open-concept living. UPGRADED KITCHEN w/ Granite Countertops, Shaker Cabinets, SS Appliances, GAS Range, Large Island. UPSTAIRS Primary Suite is HUGE, Primary Bath w/ Separate Shower, Soaking tub, SPACIOUS Closet. PLUS 3 Beds and Full Bath! DOWNSTAIRS Den, Bedroom and Full Bath, perfect for guests! Backyard oasis includes heated PebbleTec pool/spa, Color-Changing lights, Water Feature, Extended Covered Patio, and low-maintenance Turf. Space for RV Gate. AMAZING Sunsets! AC replaced 2021, Water Heater 2020. INCLUDES Washer/Dryer, Refrigerator. Short distance to elementary, middle, and high schools! RECENT UPDATES SOLAR LEASE Will be Paid in Full at Closing by Seller!!! Dishwasher 2026 Pool Filter 2025 Stove 2024 House Exterior Painted 2024 Pool Heater 2023 A/C 2021 Water Heater 2020 Color Changing Pool Light 2020 FEATURES OF HOME Built in 2006 Located on Premium Lot that Backs to Open Area NO Neighbors Directly Behind Home Located in Back of Community, Low Traffic Located at Entry to Street so there is no neighbor directly across the street! Neighborhood Streets are Wide, not cramped Expanded Driveway on Northside of Lot Amazing Sunsets Sunscreens on windows Epoxy Floors in Garage 20' Ceilings as you Enter Home! Downstairs includes a Bedroom, Bathroom with Walk-in Shower and Den. Great for guests that do not want to deal with stairs Primary Bedroom is Huge - You'll feel it as soon as you enter Primary Bathroom has a separate door that you can close for privacy allowing late sleepers to sleep, Raised Sinks, Large Walk-in closet, Separate Walk-in Shower, large Soaker Tub Kitchen upgrades include staggered white shaker cabinets topped with crown molding, under cabinet windows for extra natural light, granite counters, decorate backsplash, large farm style sink, recessed lighting, GAS range, window overlooking backyard retreat, large double-door pantry INCLUDES Washer, Dryer and Refrigerator BACKYARD Heated Spa and Pool. Can both be heated or only SPA or Pool if you want! Pool Waterfall Feature Removable Pool Fence Color Changing Pool Light Low maintenance turf Huge Space on Southside of Backyard - Plenty of room for RV Gate, Vegetable Garden, Putting Green - So many options! COMMUNITY LOCATION FEATURES Canyon Breeze Elementary is K-8th (.4 mile) and West Point High School (.7 mile) are all within 1 mile of this home! I-10 Freeway 2.8 Miles 101 Freeway at Thomas 3.5 Miles Frys Grocery 2.3 Miles Sprouts Grocery 2.5 Miles Costco 3.9 Miles Sky Harbor 20 Miles Coldwater Golf Course 3.3 Miles Wigwam Golf Course 5.8 Miles Wild Life Zoo 15 Miles Top Golf 6.1 Miles
- Listing Status:
- Active
- Date Added:
- May 1, 2026
- Data Last Updated:
- May 26, 2026 at 3:06PM
- Listing Office:
- Realty ONE Group : 480-285-0000
- Listing Agent:
- Kaleb Newman : 480-734-7949
- MLS ID:
- 7032944

- General: StorageHeatedPrivate
- Style: Contemporary
- Pool: Play PoolFencedHeated
- Parking: Attached GarageGarage Door OpenerDirect Access
- Roofing: Tile
- Windows: Solar Screens
- General: StuccoWood FramePainted
- HOA Amenities: Maintenance Grounds84.5Monthly
- Originating MLS: Arizona Regional Multiple Listing Service 2
- School District: Pendergast Elementary District
- County: Maricopa
- Zoning: 50182175
- Fencing: Block
- Water: City Water
- Sewer: Public Sewer
- Source: Arizona Regional Multiple Listing Service 2
This listing courtesy of Kaleb Newman , Realty ONE Group
Monthly Payment
- Principal & Interest $
- Property Taxes $
- Home Insurance $
- VA Funding Fee $

 New - 3 days ago