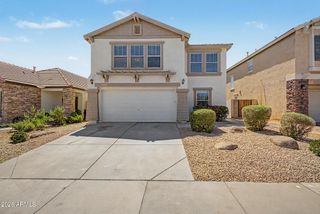
3369 N 129TH Drive, Avondale, AZ 85392
- 4 beds |
- 2 baths |
- 2,496 sqft
 Single-Family Home
  Built in 2000
  7,405sqft lot
 3 car garage
  $186/sqft
  Listed 4 days ago
Property Description
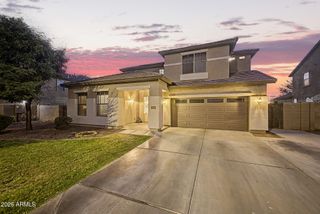
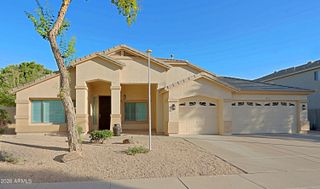
Spacious 4 bedroom, 2 bath home with 3 car garage on a premium cul-de-sac lot! Brand new HVAC system in 2024! Refrigerator, washer, and dryer included! This beautiful home features high ceilings, upgraded shutters throughout, a large living room and formal dining room, wet bar, picture lights, and an open-concept kitchen/family room. The kitchen offers staggered cabinets with glass fronts and crown molding, a gas range, and a breakfast bar. The huge primary suite offers a spacious bath with dual vanities, walk-in shower with grab bar, garden tub, and glass block window. The 3 car garage includes attached cabinets and a workbench for extra storage and workspace. Step outside to a back yard designed for relaxing and entertaining, complete with a built-in BBQ, beehive fireplace, bench, covered patio with epoxy floor finish, lawn area, and mature landscaping. The spacious side yard boasts a double gate with concrete pad and custom steps. Fantastic location near Corte Sierra Elementary, Estrella Mountain Community College, shopping, restaurants, parks, and more. Must see!
- Listing Status:
- Active
- Date Added:
- May 21, 2026
- Data Last Updated:
- May 26, 2026 at 5:06PM
- Listing Office:
- West USA Realty : 602-942-4200
- Listing Agent:
- Todd Heilesen : 623-271-1975
- MLS ID:
- 7031806

- General: Private YardBuilt-in Barbecue
- Style: Ranch
- Parking: Attached GarageRV GateDirect AccessAttch'd Gar Cabinets
- Roofing: Tile
- Windows: ScreensDual Pane
- General: StuccoWood FramePainted
- HOA Amenities: Maintenance Grounds130.1Quarterly
- Originating MLS: Arizona Regional Multiple Listing Service 2
- School District: Litchfield Elementary District
- County: Maricopa
- Zoning: 50803415
- Fencing: Back YardBlock
- Water: City Water
- Sewer: Sewer in & CnctdPublic Sewer
- Source: Arizona Regional Multiple Listing Service 2
This listing courtesy of Todd Heilesen , West USA Realty
Monthly Payment
- Principal & Interest $
- Property Taxes $
- Home Insurance $
- VA Funding Fee $

 New - 2 hours ago