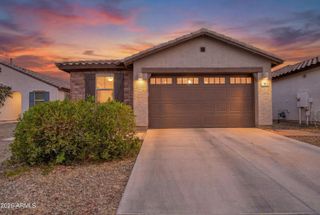
6046 N FLORENCE Avenue, Litchfield Park, AZ 85340
- 3 beds |
- 3 baths |
- 2,235 sqft
 Single-Family Home
  Built in 2003
  4,356sqft lot
 2 car garage
  $182/sqft
  Listed 4 days ago
Property Description
A stronger foothold near the heart of Litchfield Park. This vacant 3-bedroom, 2.5-bath home in Dreaming Summit has been prepared for market with more than $40,000 in recent contractor-documented improvements, giving the next owner a cleaner starting point from day one. The completed scope includes kitchen cabinet replacement with quartz countertop installation, fresh interior and exterior paint, refreshed landscaping, electrical-panel corrections, updated hardwired smoke detectors, door repairs/replacements, new hardware, replaced blinds, a new stove, water-heater corrections, drywall repairs, and garage finish work. The two-story layout offers comfortable main-level living and dining flow, backyard access, and upstairs bedroom separation for added privacy. The location adds the larger story: close proximity to the historic Wigwam Resort, Litchfield Park's established community core, local dining, parks, schools, and the rising momentum of Litchfield Square -- the city's 26-acre mixed-use downtown vision designed around walkability, restaurants, retail, offices, architecture, parking, and community connection. For buyers looking beyond surface-level finishes, this home offers practical ownership, documented front-end investment, and access to one of the West Valley's most distinctive lifestyle corridors. Property disclosure and contractor documentation available for review.
- Listing Status:
- Active
- Date Added:
- May 21, 2026
- Data Last Updated:
- May 26, 2026 at 3:06PM
- Listing Office:
- My Home Group Real Estate : 480-685-2760
- Listing Agent:
- Martez Logan : 602-910-1297
- MLS ID:
- 7031798

- General: None
- Style: Contemporary
- Parking: Attached GarageGarage Door Opener
- Roofing: Tile
- Windows: Solar ScreensDual Pane
- General: StuccoWood FramePainted
- Road/Access: Paved
- HOA Amenities: Maintenance GroundsOther (See Remarks)Trash196.78Monthly
- Originating MLS: Arizona Regional Multiple Listing Service 2
- School District: Litchfield Elementary District
- County: Maricopa
- Zoning: 50806484
- Fencing: Block
- Water: Pvt Water Company
- Sewer: Public Sewer
- Source: Arizona Regional Multiple Listing Service 2
This listing courtesy of Martez Logan , My Home Group Real Estate
Monthly Payment
- Principal & Interest $
- Property Taxes $
- Home Insurance $
- VA Funding Fee $

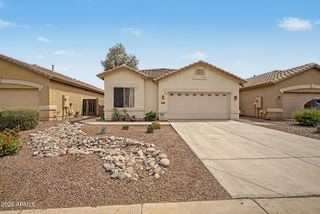
 New - 3 days ago