16373 W PIERCE Street, Goodyear, AZ 85338
- 4 beds |
- 2 baths |
- 2,470 sqft
 Single-Family Home
  Built in 2003
  0.25acre lot
 3 car garage
  $222/sqft
  Listed 3 days ago
Property Description
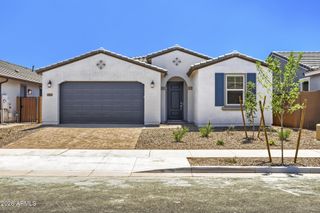
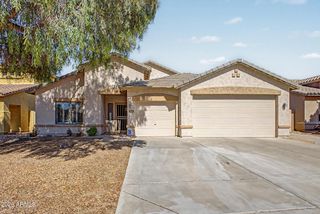
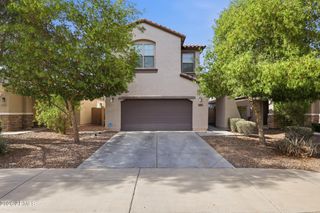
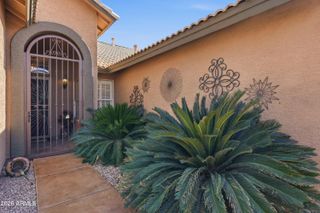
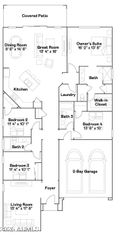
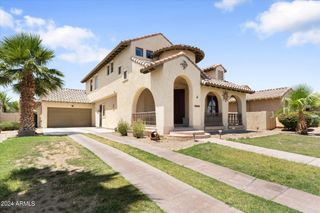
4 bedroom, 2 bath, 2470 sq ft home with 3 car garage & RV gate on 11,000 sq foot lot. Paid for solar panels. Inside is freshly painted with new carpets complimented by neutral tile & plantation shutters. Rooms highlighted by chic light fixtures & ceiling fans. Heart of the home is the eat-in kitchen, which flows seamlessly into the living room and features an island, modern cabinets, granite countertops, and stainless steel appliances, including a gas stove. Versatile extra living spaces like the family room/den & formal dining room. Bathrooms renovated with new vanities, quartz counters, mirrors & faucets. Luxurious & spacious ensuite delivers remodeled shower & walk-in closet. Backyard is paradise with a lush grass yard, mature shade trees & a recreational family pool. Venture to the generous-sized backyard, complete with a covered patio and sparkling pool with a rock waterfall, ideal for relaxing or entertaining year-round. Don't miss out!
- Listing Status:
- Active
- Date Added:
- May 22, 2026
- Data Last Updated:
- May 26, 2026 at 6:06PM
- Listing Office:
- Homes ETC & Property Mgmnt : 602-550-1558
- Listing Agent:
- Bert Humphries : 602-550-1558
- MLS ID:
- 7032470

- General: None
- Style: Ranch
- Pool: Outdoor
- Parking: Attached GarageRV GateGarage Door OpenerDirect Access
- Roofing: Tile
- Windows: ScreensLow-Emissivity WindowsDual Pane
- General: StuccoWood FramePainted
- Road/Access: Paved
- HOA Amenities: Maintenance Grounds103.0Monthly
- Originating MLS: Arizona Regional Multiple Listing Service 2
- School District: Avondale Elementary District
- County: Maricopa
- Zoning: 50091445
- Fencing: Back YardBlock
- Utilities: Phone Available
- Water: City Water
- Sewer: Public Sewer
- Source: Arizona Regional Multiple Listing Service 2
This listing courtesy of Bert Humphries , Homes ETC & Property Mgmnt
Monthly Payment
- Principal & Interest $
- Property Taxes $
- Home Insurance $
- VA Funding Fee $

 New - 3 days ago