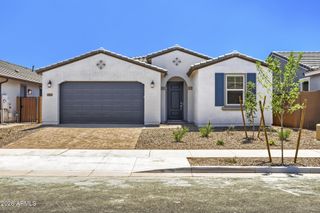
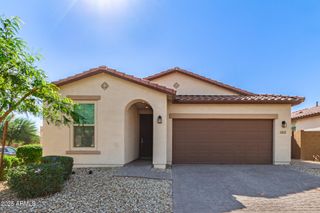
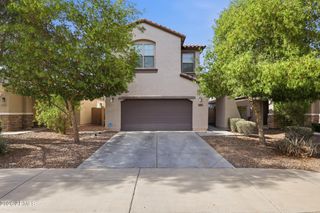
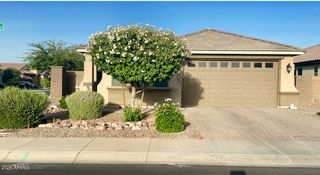
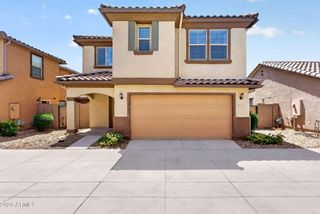
17537 W SUPERIOR Avenue, Goodyear, AZ 85338
- 4 beds |
- 3 baths |
- 2,274 sqft
 Single-Family Home
  Built in 2024
  7,405sqft lot
 2 car garage
  $224/sqft
  Listed 7 days ago
Property Description
Seller is willing to pay toward interest rate buy down! Better than new and impeccably maintained, this stunning 4-bedroom, 3 full bathroom home offers the perfect blend of style, comfort, and convenience! Thoughtfully upgraded throughout, this spacious floorplan features both a formal living room and an open-concept great room designed for everyday living and entertaining. The gorgeous white kitchen is the heart of the home, complete with abundant cabinetry, pendant lighting above the island, upgraded dining chandelier, and plenty of storage space. The upgrades continue throughout with fresh interior paint, updated hardware, new ceiling fans in the living room and all 4 bedrooms, bird proofing on the roof, and included wall-mounted TVs in four rooms. The 2-car garage is fully finished with an epoxy floor and suspended storage for maximum functionality. Step outside to a fantastic low-maintenance backyard that is already complete and ready to enjoy--no waiting or added expense needed. All appliances convey as-is, and furnishings are available on a separate bill of sale for a truly move-in ready opportunity. Located in a great neighborhood with easy access to the Loop 303 and I-10, plus shopping, dining, and everyday conveniences just minutes away. This beautifully upgraded home shows true pride of ownership and is ready for its next owner to enjoy! Seller is a licensed agent in the state of Arizona.
- Listing Status:
- Active
- Date Added:
- May 26, 2026
- Data Last Updated:
- May 26, 2026 at 7:06PM
- Listing Office:
- West USA Realty : 602-942-4200
- Listing Agent:
- Martha Craft : 602-397-0793
- MLS ID:
- 7030255

- General: Private Yard
- Style: Spanish
- Parking: Off StreetGarage Door Opener
- Roofing: Concrete
- Windows: Screens
- General: StuccoWood Frame
- Road/Access: Asphalt
- HOA Amenities: Maintenance Grounds120.0Monthly
- Originating MLS: Arizona Regional Multiple Listing Service 2
- School District: Avondale Elementary District
- County: Maricopa
- Zoning: 50248331
- Fencing: Block
- Utilities: Natural Gas Connected
- Water: City Water
- Sewer: Public Sewer
- Source: Arizona Regional Multiple Listing Service 2
This listing courtesy of Martha Craft , West USA Realty
Monthly Payment
- Principal & Interest $
- Property Taxes $
- Home Insurance $
- VA Funding Fee $

 New - 3 days ago