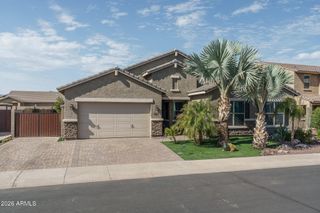
4137 S 123RD Avenue, Avondale, AZ 85323
- 3 beds |
- 4 baths |
- 2,600 sqft
 Single-Family Home
  Built in 2026
  9,583sqft lot
 3 car garage
  $231/sqft
  Listed 1 month ago
Property Description
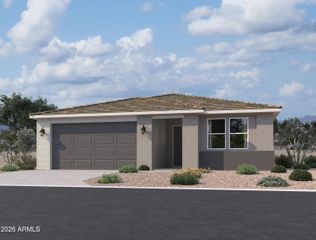
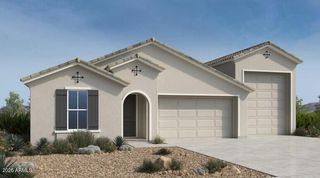
This ranch-style Powell home is currently under construction on a 9420 sq. Ft. homesite boasting driveway pavers, coach lights and front yard landscaping. Highlights include a spacious great room with 12 Ft center-meet sliding doors overlooking a relaxing covered patio, an open dining area and a gourmet kitchen with 42'' white cabinets, quartz countertops, tile backsplash, stainless steel appliances with a 36'' gas cooktop, chimney hood, built in wall microwave and oven, a large walk-in pantry and a center island with pendant pre-wires. At the back of the home, the stunning primary suite boasts dual walk-in closets and a deluxe spa tiled shower with rain shower. A powder room, laundry, drop zone, a secondary bedroom with an ensuite and walk-in closet, a third bedroom, third bathroom, study and 3-car garage complete the home. This home includes airy 10 Ft ceilings, 9 x 35 tile throughout with carpet in the bedrooms only; stainless steel fixtures throughout; 8 Ft 2-panel interior doors, a gas stub at the patio, soft-water pre-plumb, laundry sink pre-plumb, ceiling fan pre wires throughout and a tankless gas water heater. This home is ready for move-in in November 2026.
- Listing Status:
- Active
- Date Added:
- July 6, 2026
- Data Last Updated:
- August 15, 2026 at 1:09PM
- Listing Office:
- Richmond American Homes : 480-624-0244
- Listing Agent:
- John Bargnesi : 480-624-0244
- MLS ID:
- 7050352

- General: None
- Style: Ranch
- Parking: Garage Door OpenerDirect Access
- Roofing: Tile
- Windows: Low-Emissivity WindowsDual PaneVinyl Frame
- General: StuccoWood FrameBlown CellulosePaintedStone
- Road/Access: Paved
- HOA Amenities: Maintenance GroundsStreet Maint105.0Monthly
- Originating MLS: Arizona Regional Multiple Listing Service 2
- School District: Littleton Elementary District
- County: Maricopa
- Zoning: 50063286
- Fencing: Block
- Water: City Water
- Sewer: Public Sewer
- Source: Arizona Regional Multiple Listing Service 2
This listing courtesy of John Bargnesi , Richmond American Homes
Monthly Payment
- Principal & Interest $
- Property Taxes $
- Home Insurance $
- VA Funding Fee $

 New - 10 hours ago