12679 W ATLANTIS Way, Avondale, AZ 85323
- 3 beds |
- 3 baths |
- 2,228 sqft
 Single-Family Home
  Built in 2027
  0.29acre lot
 4 car garage
  $296/sqft
  Listed 7 days ago
Property Description
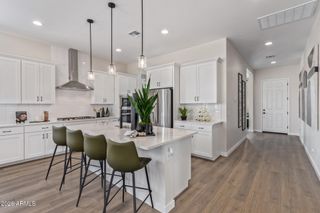
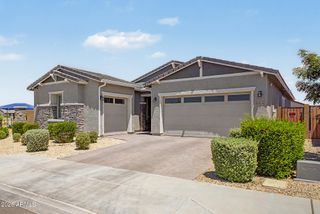
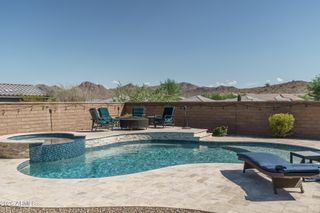
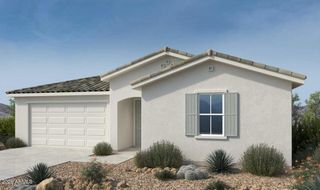
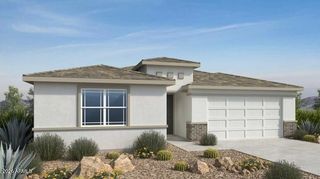
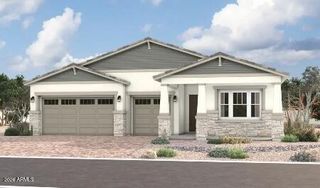
What's Special: RV Garage | Mountain View | Corner Lot | Dedicated Study | Covered Patio | Oversized Lot. New Construction - January Completion! Built by America's Most Trusted Home Builder. Welcome to the Embark at 12679 W Atlantis Way in Alamar Journey Collection! This stunning new single-story home offers a spacious and inviting layout with three bedrooms, two and a half bathrooms, a flexible bonus room, and an impressive RV garage. At the heart of the home, the open-concept great room, dining area, and gourmet kitchen create the perfect space for gathering and entertaining. The kitchen shines with quartz countertops, a stylish subway tile backsplash, and a large island. Tucked away for privacy, the primary suite features a generous walk-in closet and a luxurious en-suite bath highlighted by an expansive tiled shower. Enjoy seamless indoor-outdoor living with the covered patio. Set along tree-lined streets, Alamar's neighborhoods offer endless opportunities to connect surrounded by recreational spaces that include a private pool, dog parks, ballfields, basketball courts, and inviting outdoor gathering areas. Enjoy convenient access to dining, recreation, grocery stores, pharmacies, and popular shopping destinations. And when you're ready for big-league excitement, the West Valley's professional sports arenas and Spring Training venues are just minutes away. Additional Highlights Include: super shower at primary bath, pavers at front porch, entry, walk, and driveway, 8' double gate at garage, soft water loop, RV cleanout with hose bib and drain, RV garage HVAC prewire, and pre-plumb for future utility sink at garage, gas line to patio. MLS#7063896
- Listing Status:
- Active
- Date Added:
- August 7, 2026
- Data Last Updated:
- August 15, 2026 at 12:06PM
- Listing Office:
- Taylor Morrison (MLS Only) : 480-346-1738
- Listing Agent:
- Tara M Talley : (480) 346-1738
- MLS ID:
- 7063896

- General: RV Hookup
- Style: Ranch
- Parking: Attached GarageRV Access/ParkingRV GateDirect AccessRV Garage
- Roofing: TileConcrete
- General: ICAT Recessed LightingStuccoLow VOC PaintBlown CelluloseLow VOC InsulationDucts Professionally Air-Sealed
- HOA Amenities: Maintenance Grounds101.0Monthly
- Originating MLS: Arizona Regional Multiple Listing Service 2
- School District: Littleton Elementary District
- County: Maricopa
- Zoning: 50063390
- Fencing: Back YardBlock
- Water: City Water
- Sewer: Public Sewer
- Source: Arizona Regional Multiple Listing Service 2
This listing courtesy of Tara M Talley , Taylor Morrison (MLS Only)
Monthly Payment
- Principal & Interest $
- Property Taxes $
- Home Insurance $
- VA Funding Fee $