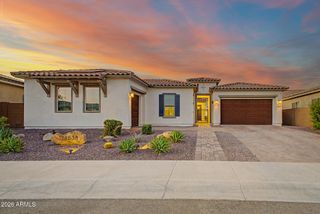
19760 W HURON Lane, Buckeye, AZ 85326
- 4 beds |
- 4 baths |
- 3,160 sqft
 Single-Family Home
  Built in 2026
  1.01acre lot
 8 car garage
  $252/sqft
  Listed 22 days ago
Property Description
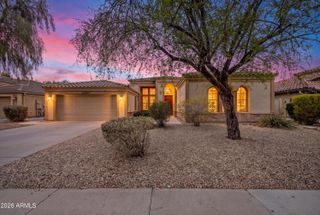
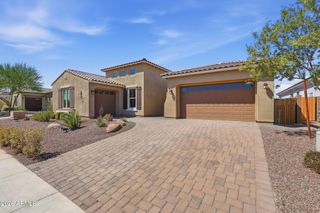
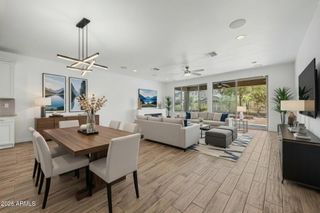
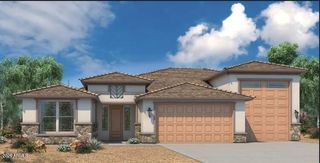
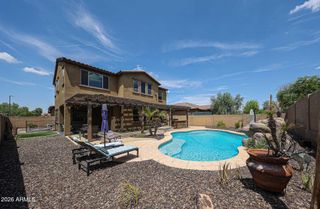
To Be Built | Desert Rose Plan | Estrella Estates Build your dream home on an expansive 1+ acre homesite at Estrella Estates by Courtland Communities. The Desert Rose is one of our premier single-story floor plans, offering approximately 3,160 square feet of thoughtfully designed living space with the perfect balance of luxury, comfort, and flexibility. Designed with today's lifestyle in mind, this home features a private attached casita complete with its own living room, bedroom, and full bath, making it ideal for multigenerational living, visiting guests, a private office, or an exercise studio. The heart of the home is an expansive great room that flows effortlessly into the gourmet kitchen and dining area, creating an inviting space for everyday living and entertaining. The luxurious owner's suite offers a spa-inspired bath, oversized walk-in closet, and a private retreat from the secondary bedrooms. Home Features: Approximately 3,160 sq. ft. Attached private casita with living room, bedroom, and full bath Spacious open-concept great room Gourmet kitchen with oversized island Luxurious owner's suite with spa-inspired bath Large covered patio for seamless indoor/outdoor living 3-car tandem garage with available 50-foot RV garage Situated on an oversized 1+ acre homesite with room for a pool, detached garage, workshop, RV parking, and more At Estrella Estates, you'll enjoy panoramic mountain views, peaceful desert surroundings, and the rare opportunity to personalize your home with the finishes, colors, and options that fit your lifestyle. This home is To Be Built, architectural elevation, and interior finishes to create a home that's uniquely yours. Courtland Communities - Your Vision. Your Selections. Your Home.
- Listing Status:
- Active
- Date Added:
- July 22, 2026
- Data Last Updated:
- August 15, 2026 at 1:09PM
- Listing Office:
- Caruso Real Estate : 602-586-8784
- Listing Agent:
- Ron Nixon : 623-826-0624
- MLS ID:
- 7057884

- General: RV Hookup
- Style: Ranch
- Parking: Attached GarageTandem GarageRV Access/ParkingRV GateGarage Door OpenerExtended Length GarageOver Height GarageRV Garage
- Roofing: TileConcrete
- Windows: Low-Emissivity WindowsDual PaneENERGY STAR Qualified WindowsVinyl Frame
- General: Spray Foam InsulationStuccoWood FrameBlown CellulosePaintedStone
- Road/Access: Asphalt
- HOA Amenities: Other (See Remarks)68.0Monthly
- Originating MLS: Arizona Regional Multiple Listing Service 2
- School District: Liberty Elementary District
- County: Maricopa
- Zoning: 40083877
- Fencing: PerimeterBack YardBlock
- Water: Pvt Water Company
- Sewer: Sewer in & CnctdSeptic Tank
- Source: Arizona Regional Multiple Listing Service 2
This listing courtesy of Ron Nixon , Caruso Real Estate
Monthly Payment
- Principal & Interest $
- Property Taxes $
- Home Insurance $
- VA Funding Fee $

 New - 1 day ago