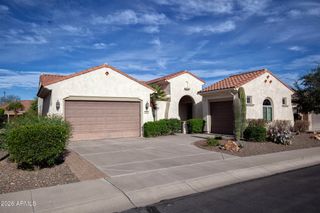
20643 N 274TH Avenue, Buckeye, AZ 85396
- 2 beds |
- 3 baths |
- 2,191 sqft
 Single-Family Home
  Built in 2023
  8,712sqft lot
 2 car garage
  $246/sqft
  Listed 18 days ago
Property Description
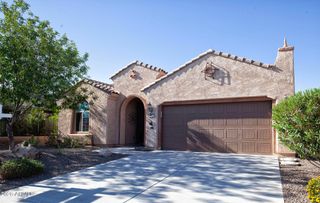
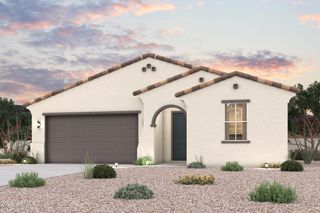
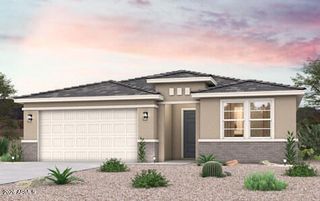
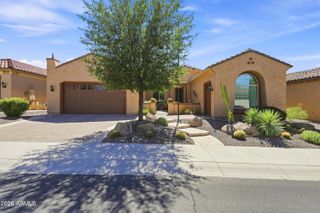
Well-appointed 2-bed, 2.5-bath, den, 2.5-car garage Refuge model. The property features an oversized block walled back yard, spacious enough for a pool and enjoyable outdoor living area, with no neighbors behind the home. Inside you will find wood-look tile floors with new carpet in the bedrooms. The kitchen is contemporary and bright with a large walk-in pantry. The white cabinetry features under cabinet lighting, roll-out trays, and cabinet hardware. It's a great complement to the stainless-steel appliances, light granite counters, white tile backsplash, and the single basin Blanco sink with custom pendant lighting. The master suite includes a spacious walk-in closet, dual vanities, granite counter, and frameless glass tiled shower. The guest bath features a granite counter and tub/shower combination. The great room includes an AV built-in with glass shelves and overhead lighting. The laundry includes the washer & dryer, sink-pre-plumb, and an abundant storage area. The tandem garage includes a soft water plumbing loop.
- Listing Status:
- Active
- Date Added:
- September 4, 2026
- Data Last Updated:
- September 22, 2026 at 7:08AM
- Listing Office:
- Realty ONE Group : 623-552-3773
- Listing Agent:
- Kenneth P Plonski : 480-521-8187
- MLS ID:
- 7075124

- General: None
- Style: Spanish
- Parking: Attached GarageTandem GarageGarage Door Opener
- Roofing: TileConcrete
- Windows: ScreensLow-Emissivity WindowsDual PaneVinyl Frame
- General: StuccoWood Frame
- Road/Access: Asphalt
- HOA Amenities: Maintenance Grounds540.0Quarterly
- Originating MLS: Arizona Regional Multiple Listing Service 2
- School District: Wickenburg Unified District
- County: Maricopa
- Zoning: 51013979
- Fencing: Back YardBlock
- Water: City Water
- Sewer: Public Sewer
- Source: Arizona Regional Multiple Listing Service 2
This listing courtesy of Kenneth P Plonski , Realty ONE Group
Monthly Payment
- Principal & Interest $
- Property Taxes $
- Home Insurance $
- VA Funding Fee $

 New - 3 days ago