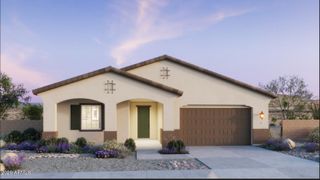
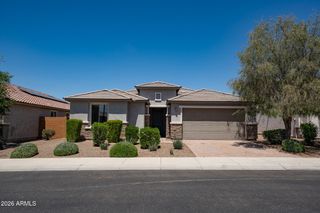
20787 N 259TH Drive, Buckeye, AZ 85396
- 5 beds |
- 3 baths |
- 3,146 sqft
 Single-Family Home
  Built in 2009
  6,970sqft lot
 3 car garage
  $127/sqft
  Listed 3 months ago
Property Description
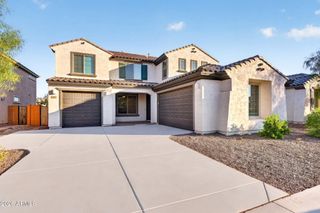
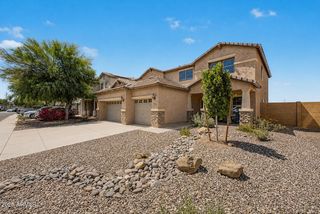
Backing to open desert with view fencing and low-maintenance artificial turf, this spacious 5 bedroom plus loft home offers flexible living in the Festival Foothills community of Buckeye. Located near golf, parks, pools, tennis courts, playgrounds, and greenbelt trails, this home combines indoor comfort with access to year round outdoor recreation. Inside, the open concept floor plan features expansive living and dining areas with upgraded wood look tile flooring, neutral finishes, recessed lighting, and abundant natural light. The kitchen overlooks the main living space and includes white cabinetry, stainless steel appliances, center island seating, ample counter space, and a modern tile backsplash. Large windows frame views of the backyard and surrounding desert landscape. The upstairs loft provides additional flexible living space ideal for a media room, game room, home office, or fitness area. Generously sized secondary bedrooms offer room to spread out, while the primary suite includes a spacious layout, dual-sink vanity, walk-in closet, and separate shower and tub. Step outside to a low-maintenance backyard with artificial turf, covered patio, and view fencing overlooking the desert for added privacy and open-sky views. Festival Foothills residents enjoy access to multiple community pools, golf courses, tennis courts, parks, playgrounds, walking trails, and greenbelts throughout the area. Located 1.2 miles to Copper Canyon Golf Club, 1.5 miles to Festival Foothills Park, 2.0 miles to community pools and recreation areas, 3.5 miles to Verrado Marketplace dining and shopping, and convenient access to hiking trails and outdoor recreation nearby.
- Listing Status:
- Active
- Date Added:
- May 28, 2026
- Data Last Updated:
- September 22, 2026 at 1:08PM
- Listing Office:
- Real Broker : 480-442-9868
- Listing Agent:
- Curtis Hallatt :
- MLS ID:
- 7034372

- General: None
- Style: Contemporary
- Parking: Attached GarageGarage Door Opener
- Roofing: Tile
- General: StuccoWood FramePainted
- Road/Access: Asphalt
- HOA Amenities: Maintenance Grounds125.0Monthly
- Originating MLS: Arizona Regional Multiple Listing Service 2
- School District: Wickenburg Unified District
- County: Maricopa
- Zoning: 50385267
- Fencing: BlockWrought Iron
- Water: Public
- Sewer: Public Sewer
- Source: Arizona Regional Multiple Listing Service 2
This listing courtesy of Curtis Hallatt , Real Broker
Monthly Payment
- Principal & Interest $
- Property Taxes $
- Home Insurance $
- VA Funding Fee $