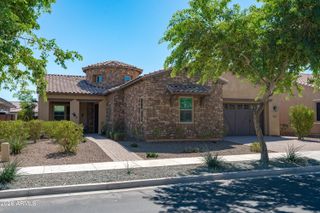
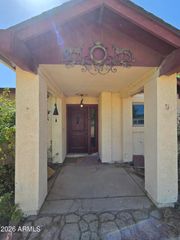
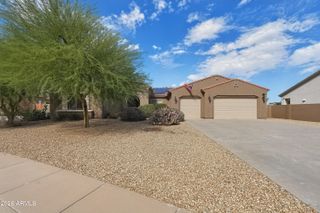
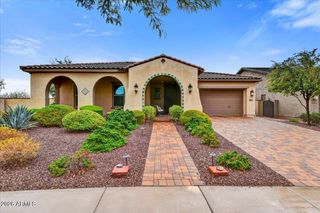
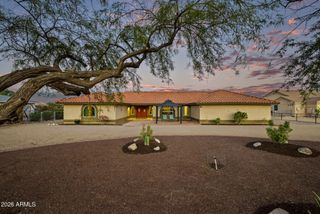
21164 W MINNEZONA Avenue, Buckeye, AZ 85396
- 4 beds |
- 3 baths |
- 2,686 sqft
 Single-Family Home
  Built in 2020
  6,098sqft lot
 3 car garage
  $260/sqft
  Listed 3 days ago
Property Description
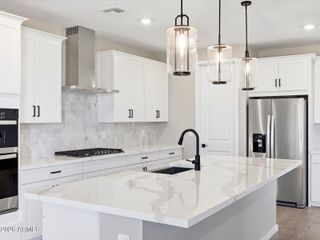
Some things are better than new--and this home is one of them! Beautifully updated and move-in ready, all the hard work has been done for you. All that's left to do is unpack and enjoy! The great room is the heart of the home, offering the perfect setting for entertaining friends and making memories with family. Upstairs, the expansive loft offers endless possibilities. A playroom, cozy den, home office, or personal fitness space? The choice is yours! The primary suite is your own private retreat. Step out onto the balcony to relax and take in the mountain views, or unwind in the spa-inspired bathroom. And wait until you see the designer-worthy walk-in closet! With its boutique-style feel, getting ready each day will be a little taste of luxury. Even laundry day gets an upgrade! The conveniently located upstairs laundry room means no hauling heavy baskets up and down the stairs. And the backyard? It's a dream! Mature trees and lush landscaping create a beautiful setting, complemented by a charming gazebo that's perfect for relaxing in the shade. The outdoor BBQ area with its oversized granite countertop is ready for your next gathering. The kids will love having their own designated play area, and you'll love the easy-care turf lawn. Why buy new when you can have better? Come see this exceptional home today--you won't be disappointed!
- Listing Status:
- Active
- Date Added:
- October 9, 2026
- Data Last Updated:
- October 13, 2026 at 6:09AM
- Listing Office:
- HomeSmart : 602-230-7600
- Listing Agent:
- Patti Glauner : 480-332-6119
- MLS ID:
- 7091647

- General: BalconyBuilt-in BarbecueGazebo
- Style: Santa Barbara/Tuscan
- Parking: Attached GarageGarage Door OpenerExtended Length Garage
- Roofing: Tile
- Windows: Dual Pane
- General: StuccoOtherWood FramePainted
- HOA Amenities: ManagementMaintenance Grounds168.0Monthly
- Originating MLS: Arizona Regional Multiple Listing Service 2
- School District: Litchfield Elementary District
- County: Maricopa
- Zoning: 50292607
- Fencing: Block
- Water: Pvt Water Company
- Sewer: Public Sewer
- Source: Arizona Regional Multiple Listing Service 2
This listing courtesy of Patti Glauner , HomeSmart
Monthly Payment
- Principal & Interest $
- Property Taxes $
- Home Insurance $
- VA Funding Fee $

 New - 3 days ago