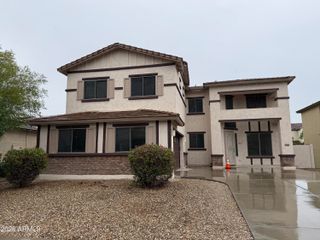
18428 W MONTEBELLO Avenue, Litchfield Park, AZ 85340
- 4 beds |
- 3 baths |
- 3,093 sqft
 Single-Family Home
  Built in 2007
  0.38acre lot
 4 car garage
  $242/sqft
  Listed 5 days ago
Property Description
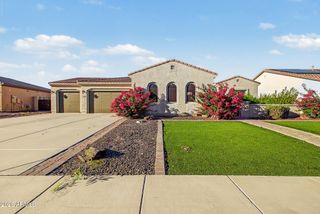
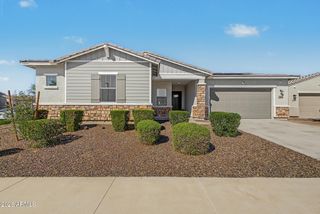
Wow! If you have been waiting for a home with a large lot, 4 car tandem garage, with a functional floorplan in impeccable condition, and with tasteful upgrades throughout, this needs to be on your list. This home shows true pride of ownership and has that warm, cozy home feeling as soon as you step inside. Spacious kitchen perfect for entertaining with granite counters, stainless appliances with gas range, built in microwave, double ovens, tile backsplash, breakfast bar, island, walk in pantry, and large eat in area. Primary suite with walk in closet, double sink vanity, huge walk in shower and garden tub. Split floorplan with Jack and Jill bath at guest bedrooms. Gas fireplace, huge laundryroom w built ins. Super private resort style backyard! Noth/South exposure and mountain views! More: Upgrades in the last year include wonderful wood plank tile (9"x48"), all Moen faucets, upgraded kitchen sink, all lighting in bathrooms, shower fixtures, custom stone fireplace surround with mantel, new covered pergola with extended concrete. Within the last 2 years: 2 AC Units, hot tub, pool pump, custom storage racks in 4th car tandem garage. Exterior paint 3 years ago. Huge flex room currently used as a music studio and formal dining set as a home gym. No neighbors directly behind on low traffic street. To show is to sell!
- Listing Status:
- Active
- Date Added:
- October 8, 2026
- Data Last Updated:
- October 13, 2026 at 5:06AM
- Listing Office:
- My Home Group Real Estate : 480-685-2760
- Listing Agent:
- Steve J Werner : 480-688-0767
- MLS ID:
- 7090836

- General: Above GroundHeatedPrivate
- Pool: Play Pool
- Parking: TandemGarage Door OpenerDirect Access
- Roofing: Tile
- Windows: Dual Pane
- General: StuccoWood FramePainted
- HOA Amenities: ManagementVA Approved ProjectFHA Approved ProjctSewerMaintenance Grounds85.0Monthly
- Originating MLS: Arizona Regional Multiple Listing Service 2
- School District: Litchfield Elementary District
- County: Maricopa
- Zoning: 50227830
- Fencing: Block
- Water: Pvt Water Company
- Sewer: Private Sewer
- Source: Arizona Regional Multiple Listing Service 2
This listing courtesy of Steve J Werner , My Home Group Real Estate
Monthly Payment
- Principal & Interest $
- Property Taxes $
- Home Insurance $
- VA Funding Fee $

 New - 3 days ago