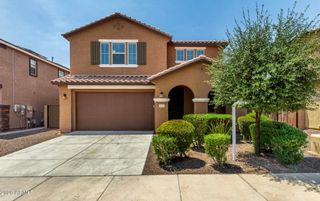
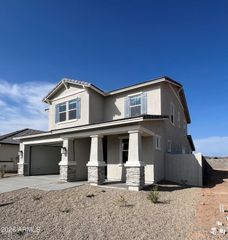
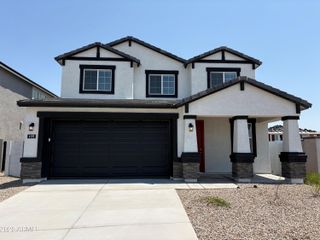
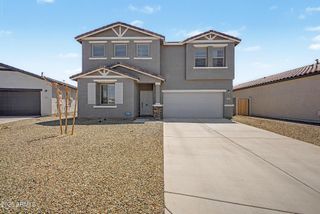
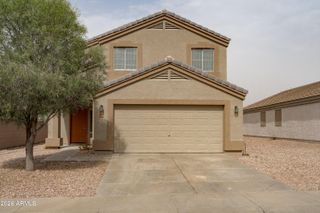
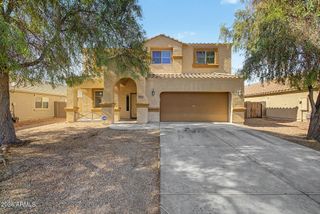
22631 W ASHLEIGH MARIE Drive, Buckeye, AZ 85326
- 5 beds |
- 4 baths |
- 3,201 sqft
 Single-Family Home
  Built in 2005
  10,454sqft lot
 3 car garage
  $141/sqft
  Listed 9 days ago
Property Description
Welcome to Sundance in the heart of Buckeye! This nicely maintained 5-bedroom, 3.5-bath home with 2 additional LOFT spaces that offers a spacious layout, thoughtful updates, and an oversized lot designed for both everyday living and entertaining. One of the standout features is the downstairs primary suite, giving you a private retreat away from the additional bedrooms upstairs. The spacious primary bedroom includes a well-appointed bath and walk-in closet, while every upstairs bedroom also features its own walk-in closet. The open kitchen offers plenty of countertop space and a walk-in pantry, making it easy to cook, gather, and stay organized. Upstairs, the versatile loft can be used as a second living area, media room, game room, or home office. Step outside and you'll find an oversized backyard with a gated private pool, basketball hoop, built-in BBQ, and pergola--an ideal setup for summer gatherings and weekend entertaining. The large lot also includes an RV gate, while the front patio provides a welcoming spot to enjoy your morning coffee. Additional features include a 3-car garage, separate laundry room, pristine low-maintenance landscaping, an HVAC system replaced within the last 3-5 years, and a water heater approximately 5 years old. Located in the Sundance community with golf courses, parks, restaurants, and plenty of amenities nearby, this move-in-ready home offers the space and flexibility you've been looking for.
- Listing Status:
- Active
- Date Added:
- August 19, 2026
- Data Last Updated:
- August 25, 2026 at 7:06PM
- Listing Office:
- eXp Realty : 888-897-7821
- Listing Agent:
- Josiah Krol : 602-314-2599
- MLS ID:
- 7067471

- General: Built-in Barbecue
- Pool: OutdoorFenced
- Parking: Detached GarageRV Access/ParkingRV GateGarage Door OpenerDirect Access
- Roofing: Tile
- General: StuccoWood FramePainted
- Road/Access: Asphalt
- HOA Amenities: Maintenance Grounds200.0Quarterly
- Originating MLS: Arizona Regional Multiple Listing Service 2
- School District: Buckeye Elementary District
- County: Maricopa
- Zoning: 50421563
- Fencing: Block
- Water: City Water
- Sewer: Public Sewer
- Source: Arizona Regional Multiple Listing Service 2
This listing courtesy of Josiah Krol , eXp Realty
Monthly Payment
- Principal & Interest $
- Property Taxes $
- Home Insurance $
- VA Funding Fee $