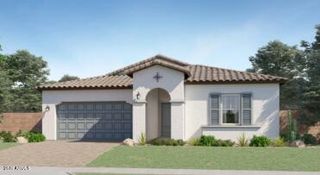
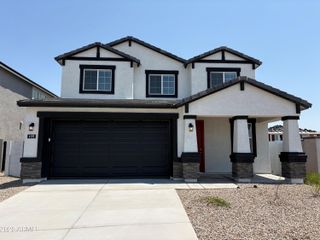
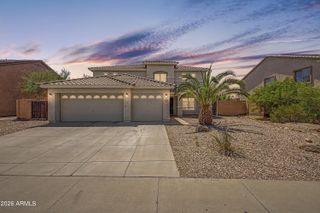
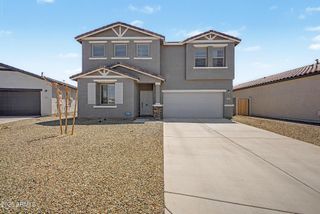
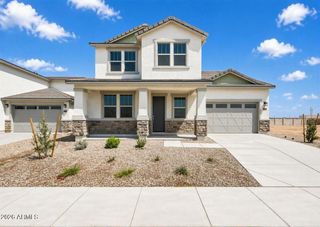
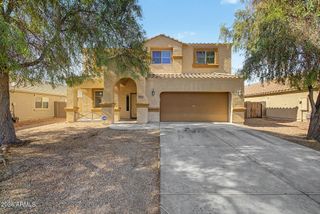
3259 S 263RD Drive, Buckeye, AZ 85326
- 5 beds |
- 4 baths |
- 3,026 sqft
 Single-Family Home
  Built in 2026
  4,792sqft lot
 2 car garage
  $159/sqft
  Listed 5 days ago
Property Description
Brand new DR Horton floor plan! The Denali is a 3026 sq. ft. home with 5 bedrooms and 3.5 bathrooms. Open Kitchen with island opens up to the dining room & great room. Office/den is located in front of home. Primary bedroom and bathroom with huge walk-in closet situated on the 1st level. Downstairs laundry & powder room. Upstairs you'll find 4 spacious bedrooms each with walk-in closets and 2 full bathrooms. Large loft for fun & games. Beautiful Granite counter tops, 42'' White Cabinets, 18x18 Slate tile throughout, carpet only in bedrooms. Smart home technology includes doorbell camera, keyless front door, access to 3 yrs of app. Westpark is close to shopping and restaurants on Watson rd. & Verrado Way. I-10 is only a short drive away. Elementary school in biking distance!!
- Listing Status:
- Active
- Date Added:
- August 19, 2026
- Data Last Updated:
- August 25, 2026 at 7:06PM
- Listing Office:
- DRH Properties Inc : 480-405-5313
- Listing Agent:
- Suzanne Chesley : 602-475-0634
- MLS ID:
- 7068929

- General: Rain Gutters
- Style: Santa Barbara/Tuscan
- Roofing: Concrete
- Windows: Dual PaneVinyl Frame
- General: Cement SidingWood Frame
- HOA Amenities: Maintenance Grounds85.0Monthly
- Originating MLS: Arizona Regional Multiple Listing Service 2
- School District: Buckeye Elementary District
- County: Maricopa
- Zoning: 50429776
- Fencing: Back YardBlock
- Water: City Water
- Sewer: Public Sewer
- Source: Arizona Regional Multiple Listing Service 2
This listing courtesy of Suzanne Chesley , DRH Properties Inc
Monthly Payment
- Principal & Interest $
- Property Taxes $
- Home Insurance $
- VA Funding Fee $